No products in the cart.


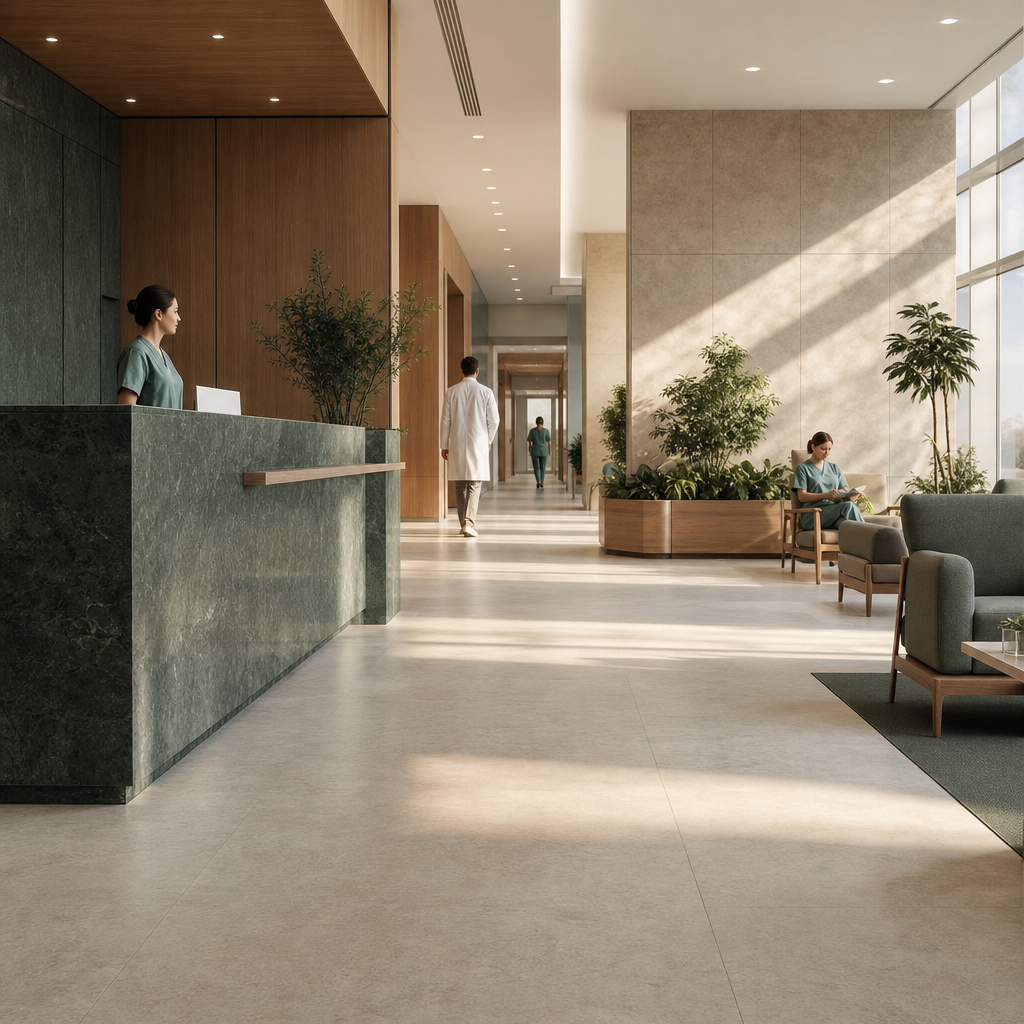
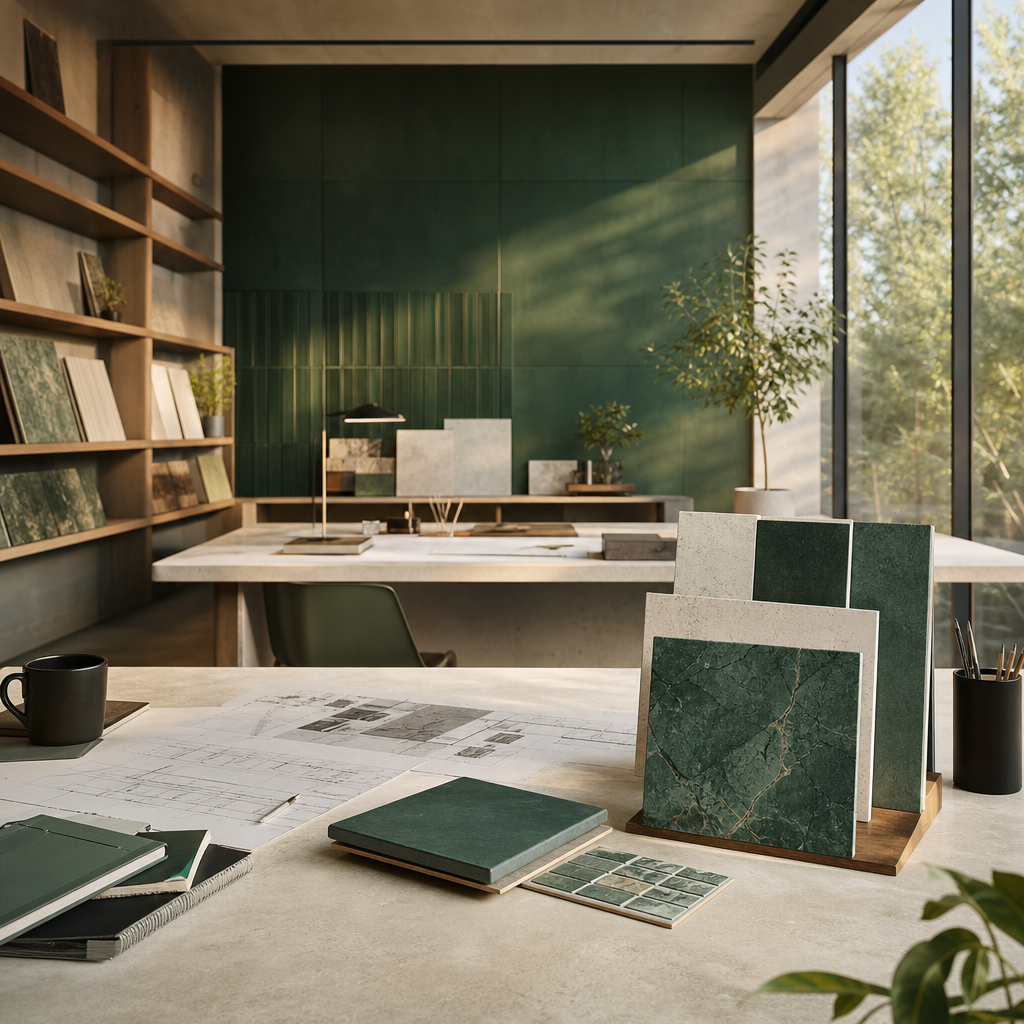
Choosing surface materials for hospital interiors comes down to one governing tension: every floor, wall, worktop and furniture surface has to be smooth, non-porous and easy to disinfect, yet the finished spaces still need to feel calm and human rather than institutional. In healthcare projects across Iraq, that tension is where design decisions are actually won or lost. We work through it every day by matching highly hygienic surfaces in clinical zones with warmer stone- and wood-look finishes in public and recovery spaces, using porcelain and slab collections that can be reliably supplied and maintained locally.
This guide explains how surfaces influence infection control, durability and atmosphere, then sets out the criteria we use to specify materials zone by zone so architects, developers and facility teams can make defensible choices.
Table of contents
What decision are you really making?
Specifying surface materials for hospital interiors is not a single choice; it is a set of linked decisions about hygiene, longevity and experience. You are deciding how easily each surface can be cleaned to clinical standards and kept free of visible and invisible contamination, how the building will hold up across ten to twenty years of rolling trolleys, spills and repeated disinfection, and whether patients, families and staff step into something harsh or something reassuring.
The answer changes by zone. A hospital is not one environment but several overlapping ones: clinical rooms such as operating theatres, ICUs and procedure suites; semi-clinical spaces like outpatient clinics, nurses’ stations and imaging areas; high-traffic public zones including lobbies, lift halls and waiting halls; patient rooms and VIP suites; and the bathrooms, showers and wet rooms that connect to all of them.
Each zone can carry a different palette, but every palette obeys the same baseline: no unsealed gaps where dirt or moisture can collect, and no material that harbours microbes or breaks down under hospital-grade cleaning chemicals. Get that baseline right and you have room to make the space feel considered rather than clinical.
How surfaces shape infection control and performance
Before comparing products, it helps to understand why guidelines push so hard toward smooth, sealed, non-porous finishes. Four mechanisms drive almost every specification.
Porosity and microbial survival
Microorganisms survive longer on porous substrates such as unsealed fabrics, wood and certain plastics, particularly when those materials retain moisture. Smooth, hard, non-porous surfaces including porcelain tile, solid surface, metal and some high-pressure laminates do not absorb fluids and can be disinfected to an agreed hygiene standard. That difference is why clinical guidance asks for smooth, seamless and impervious surfaces with sealed joints in high-risk areas such as operating units and intensive care.
Joints, grout lines and seams
Every joint between tiles, panels or floor sheets is a potential dirt trap if it is not detailed correctly. In tiled areas that can be contaminated, epoxy grout is recommended because it is water-resistant, non-porous and easier to keep hygienic than cementitious grout. A continuous coved skirting, for example a 100 mm cove between floor and wall, removes the 90-degree junction where dirt and moisture gather and makes mopping and disinfecting genuinely effective. Low walls or ledges in clinical areas should be capped with durable, impervious materials designed to shed dust rather than collect it. This is where large-format porcelain tiles and slabs earn their place: fewer joints mean fewer micro-reservoirs, provided the grout is appropriate and well detailed.
Cleanability and chemical resistance
Hospital surfaces face frequent cleaning with detergents, disinfectants and sometimes aggressive chemicals, and they must tolerate all of it without staining, swelling, delaminating or losing finish. Guidance is consistent: surfaces in high-risk clinical areas should be smooth and washable with sealed edges around plumbing fixtures; floor finishes must be non-porous, water-resistant and cleanable to clear hygiene standards; and furnishings must withstand hospital-grade products without tearing, chipping or exposing absorbent substrates. Correctly specified porcelain tiles and slabs perform strongly here because they are dense, non-porous and highly resistant to staining and most cleaning chemicals, which is why they appear so often in healthcare bathrooms, public areas and some clinical corridors.
Safety, wear and mobility
Hospitals move on wheels. Beds, trolleys and wheelchairs need flat floor surfaces without pronounced texturing so equipment passes smoothly and cleaning stays simple. At the same time, finishes must resist slipping in dry zones and when surfaces become wet or contaminated, and floors in water-exposed areas must be impermeable to prevent leakage over their life cycle. That balance is a specification exercise: the surface finish and slip-resistance rating for a bathroom, entrance or any zone that can be wet has to protect people while still letting cleaning staff mop effectively.
Core material options by hospital zone
The framework below is a way to combine materials sensibly; it is not a code, but it aligns with widely used health-facility guidelines. Read it as a starting palette that a clinical and design team then refines against local regulation.
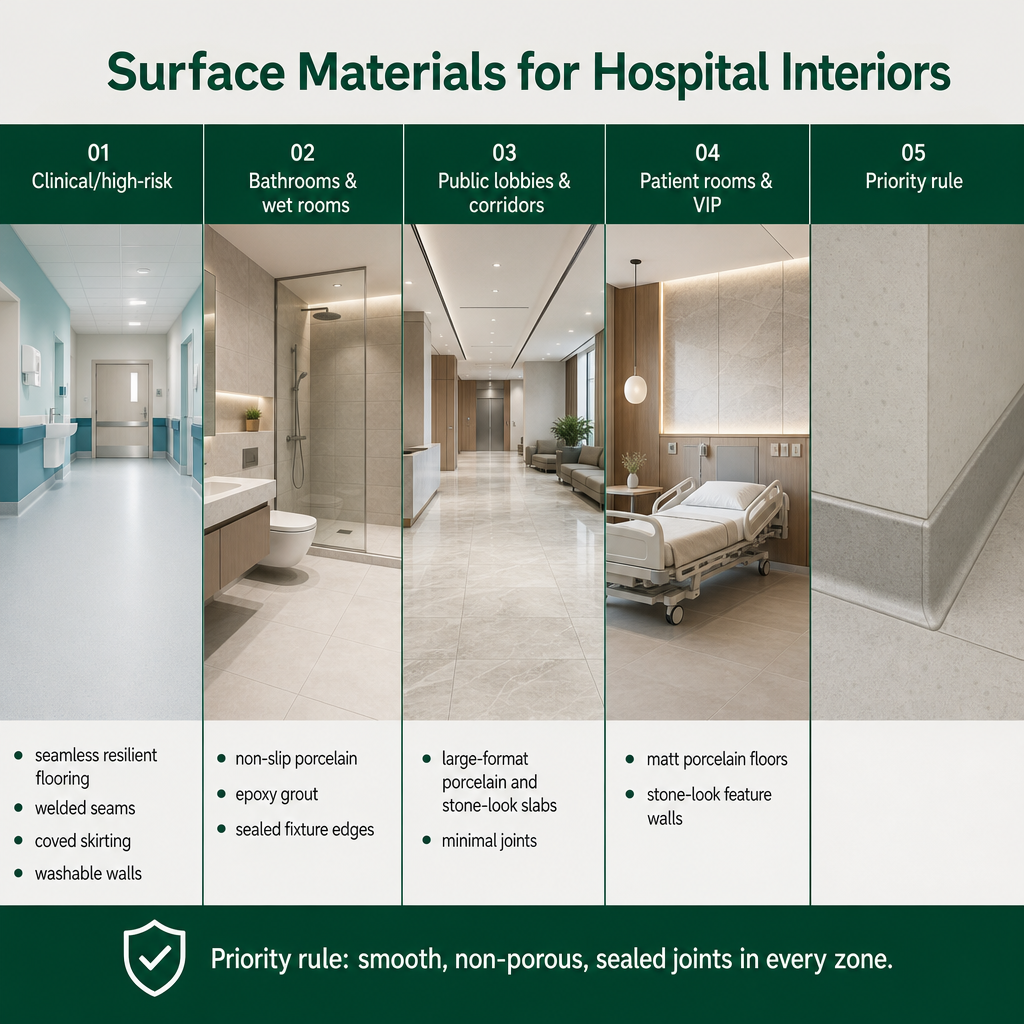
Clinical and high-risk areas
Operating theatres, ICUs and procedure rooms usually call for seamless resilient sheet flooring with welded seams and coved skirtings, creating one continuous impervious plane. Walls need to be smooth, water-resistant and fully washable, sometimes using sheet wall vinyl or high-performance panels rather than paint where cleanability matters most. Porcelain and stone-look finishes here are generally reserved for selected walls or external circulation rather than the most critical floor zones, unless local clinical leadership and regulations explicitly permit it and the detailing, epoxy grout, coving and sealing, is handled with great care.
Bathrooms, showers and wet rooms
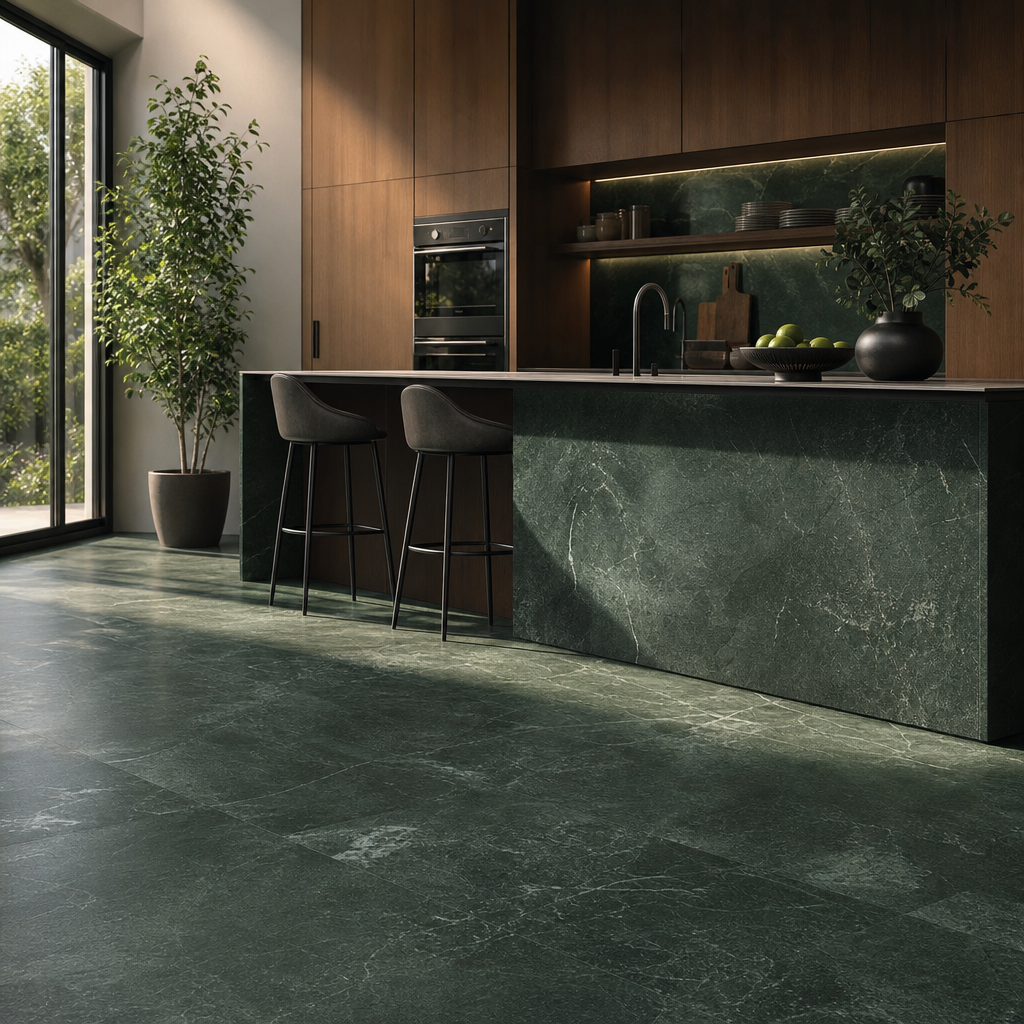
These spaces combine water exposure, cleaning chemicals and the need for a good aesthetic, and guidelines allow tiled surfaces when epoxy grout is used and joints are properly sealed. In practice, floors work well as non-slip porcelain tiles with the right slip rating and epoxy grout, laid to falls around drains. Walls use porcelain or ceramic with water-resistant, washable finishes, and every tiled area near plumbing fixtures needs sealed edges to stop water ingress. This is a natural fit for our porcelain and slab portfolio, including stone-look series such as TRAVERTINE SILVER, which brings the character of natural stone with the non-porous, easy-clean performance a wet hospital environment demands. Correct sealing and grout choice matter as much as the tile, which is why we walk teams through practical detailing such as how to seal travertine tiles properly.
Public lobbies, corridors and waiting areas
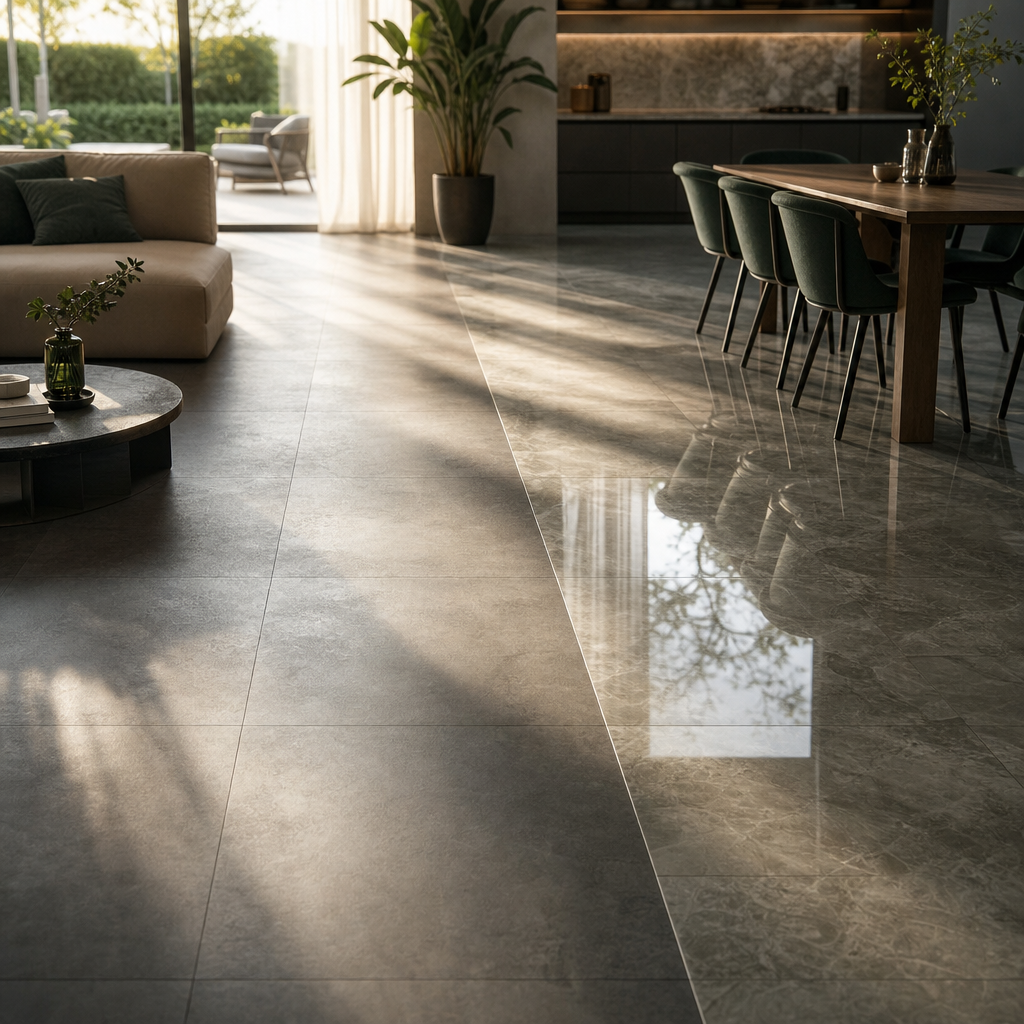
Infection-control requirements stay in force here, but brand and atmosphere carry more weight. Hard flooring is preferred over carpet because it is easier to clean and offers clearer infection-control advantages in patient areas. Large-format porcelain tiles and slabs suit floors and feature walls, giving smooth, easy-clean surfaces with minimal joints and strong impact resistance, while stone- or terrazzo-look porcelains echo natural materials without introducing porous substrates or complex sealing regimes. Our curated porcelain and natural-stone-look collections are built for exactly these zones, supporting modern, minimalist and Scandinavian-inspired interiors that still meet hospital housekeeping demands.
Patient rooms, VIP suites and family zones
These rooms balance clinical rules with comfort. Away from direct procedures, guidelines allow more varied finishes, but surfaces still need to be washable, non-porous and compatible with hospital cleaning products. Design teams often specify porcelain floors in matt finishes with subtle patterns to soften visual hardness, or resilient flooring where a softer underfoot feel is wanted, then add stone-look porcelain on headwalls, bathroom areas and feature walls for a calming, residential feel. Our living-room and bathroom-oriented porcelain series, developed for high-end residences and commercial towers, translate directly into patient rooms and private clinics, delivering a hospitality-level look on hospital-grade surfaces.
Decision criteria for hospital surfaces in Iraq
When we help a project team choose between candidates, five screens do most of the work.
Infection prevention comes first. Surfaces must be smooth, non-porous and water-resistant wherever blood, body fluids or frequent contamination are possible; absorbent materials such as untreated wood, fabric and porous plastics stay out of clinical areas and anywhere immunocompromised patients are present; and seams are minimised or sealed and cleanable, especially around fixtures and transitions.
Durability and life-cycle cost decide longevity. Hospital interiors are long-term infrastructure, and guidance stresses selecting finishes that meet functional and aesthetic requirements across a defined replacement period. Weigh resistance to impact from beds and trolleys, abrasion from footfall and chemical attack from disinfectants, then ask how often a zone will be refurbished and whether a material can be partially replaced without visible patchwork. Porcelain tiles and slabs generally offer very long wear life and colour stability, which favours them for lobbies, corridors, bathrooms and many outpatient zones when detailing is correct.
Cleanability shapes the daily maintenance regime. Facility managers need predictable protocols, so all surfaces in high-risk areas should be washable with no inaccessible moisture-retaining pockets, floor finishes must clean to agreed hygiene standards without trapping dirt in deep textures, and furnishings should use fluid-resistant, non-porous coverings. Rectified porcelain with narrow epoxy joints, simple edge profiles and coved or well-sealed skirting makes mopping and machine cleaning markedly more efficient.
Safety, mobility and comfort constrain the finish. Entrances and wet areas demand slip- and trip-resistant surfaces in all conditions, while clinical corridors need floor finishes that let equipment and staff move smoothly. Within those limits, texture, colour and light reflectance can be tuned to cut glare, aid wayfinding and lift the mood in patient-facing spaces.
Availability and local support keep the project on schedule. For Iraq-based work, reliable local supply avoids delays, and access to technical guidance on detailing, grout selection, sealing and maintenance protects the specification through construction. Many clients now expect modern, minimalist and Scandinavian-inspired interiors even in healthcare, and pairing that language with showroom support and dependable stock is a real advantage.
| Criterion | What to test | Where it matters most |
|---|---|---|
| Infection control | Non-porous, sealed joints, no absorbent substrates | Clinical rooms, wet areas |
| Durability | Impact, abrasion, chemical resistance | Corridors, lobbies |
| Cleanability | Washable, minimal grout, coved skirting | All high-traffic zones |
| Safety | Slip rating, flat profile for wheels | Entrances, bathrooms |
| Supply & support | Local stock, detailing guidance | Whole project |
Where we fit into hospital and clinic interiors
For hospitals, private clinics and diagnostic centres in Iraq, we position ourselves as a premium, design-led supplier of tiles, slabs, bathroom solutions and furnishings, with project references spanning towers, villas and hospitals. That lets us support several zones with one coherent palette.
In public lobbies and circulation, large-format stone- and terrazzo-look porcelains create welcoming, modern spaces that stay easy to mop and resist staining. In bathrooms and wet rooms, non-porous porcelain tiles such as ABSTRA and stone-look series, paired with correct grout and detailing, deliver hygienic, water-resistant surfaces that feel upscale rather than utilitarian. Across outpatient and administrative zones, minimalist, durable floor and wall surfaces connect visually to residential and hospitality work, reinforcing a patient-centred identity. And in reception and family areas, coordinated furnishings and lighting can be matched to the tile and slab palette for a scheme that reads as one design from floor to furniture.
Our showroom, catalogues and brands portfolio give design teams reference points to benchmark finishes and coordinate palettes across large healthcare complexes. If you are early in specification, the most useful next step is to share the project’s zones, expected traffic and any clinical regulatory constraints so we can prepare a tailored surface schedule rather than a generic sample set.
Frequently Asked Questions
Can porcelain tiles be used in operating rooms in Iraq?
Porcelain can technically be detailed for high-risk areas, but most health-facility guidelines favour seamless resilient flooring with welded seams and coved skirtings in operating theatres for superior infection control and easier cleaning. Local clinical leaders and regulators should be consulted before specifying tiles on these floors.
Where are large-format porcelain slabs most appropriate in hospitals?
They suit lobbies, lift halls, waiting areas, feature walls and bathrooms, where minimal joints and non-porous surfaces support hygiene while delivering a high-end aesthetic.
What grout should be used with hospital floor and wall tiles?
In areas exposed to moisture, food or clinical contamination, epoxy grout is recommended because it is impermeable, water-resistant and easier to disinfect than standard cement grout, which can absorb contaminants.
Are carpets acceptable in any hospital interiors?
Guidelines advise against carpeting in treatment areas. Where carpet is used in selected public or staff relaxation zones, it must be carefully justified and managed because fabrics can harbour microorganisms and are harder to disinfect than hard flooring.
How do I balance infection control with a welcoming, non-institutional look?
Use non-porous, easily cleaned surfaces in every zone, then vary colour, pattern and scale: calm stone-look porcelains in lobbies and patient rooms, paired with more clinical solid tones in procedure corridors, all on materials that meet hygiene and maintenance requirements. Our minimalist and Scandinavian-inspired collections are built to support that balance.