No products in the cart.


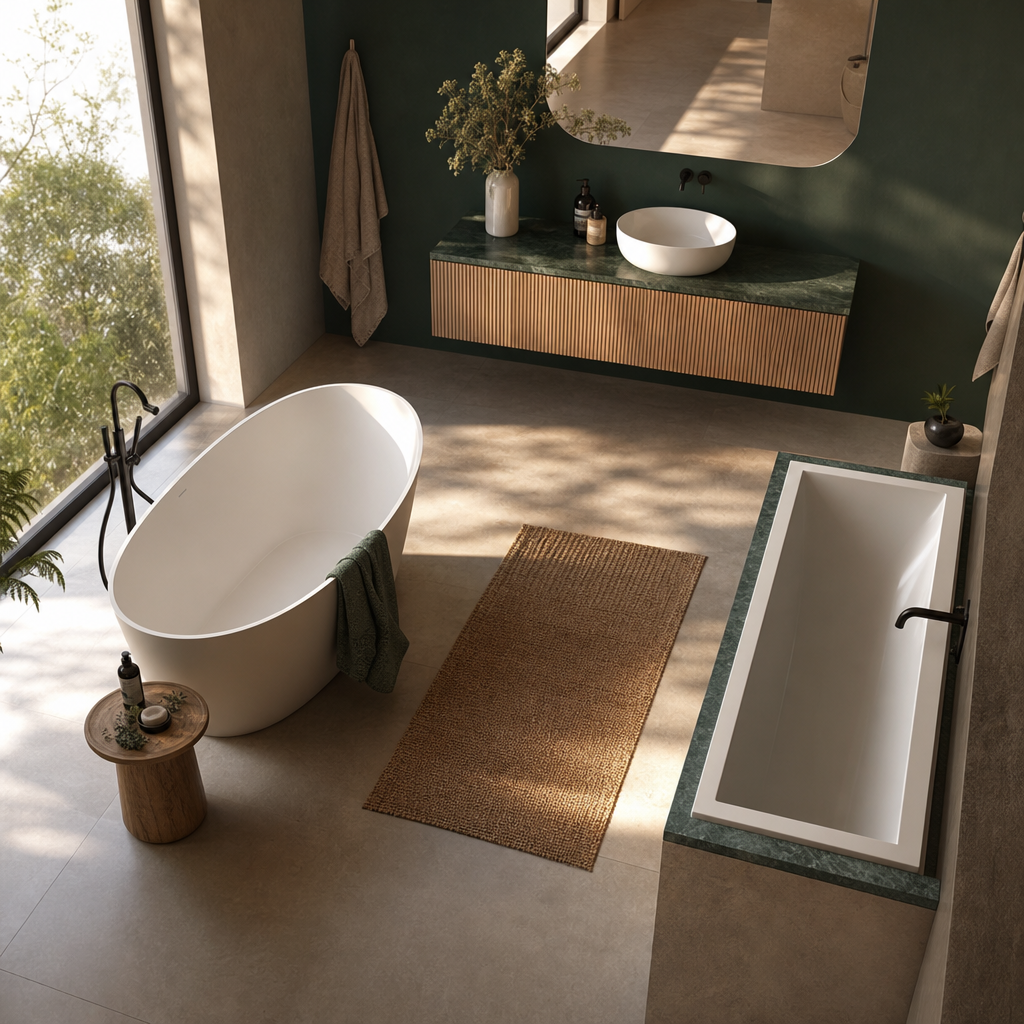
Choosing between a freestanding and built-in bathtub rarely comes down to taste alone. The freestanding vs built-in bathtub decision is shaped by your bathroom floor, the plumbing route, the usable space you actually have, how maintenance will be reached later, and the way the room will be used every day. A spacious villa suite can carry a sculptural tub as its centrepiece; a compact apartment bathroom often needs a format that works harder in less space. And in some rooms the honest answer is neither bathtub at all.
We work with homeowners, architects and developers across Iraq who face this exact fork before they lock in finishes and fixtures. This comparison lays out the two formats, the alternative of a walk-in shower, and the criteria that should settle the choice before you select a single tile.
Table of contents
The short answer before you commit
A freestanding bathtub makes sense when you have open floor area around the tub, a finished floor that can carry the loaded weight, a drain that can be aligned precisely with the bath outlet, a reason for the bath to be a visible feature, and a way to reach the drain connection for servicing later.
A built-in bathtub makes sense when the bath needs to sit against a wall or inside an alcove, when you want the surrounding deck for storage and accessories, when the room is tight and every centimetre counts, when a visually integrated installation suits the scheme, and when framing, waterproofing and maintenance access can all be designed in.
Neither is the right answer when the household rarely takes baths, when easy access outranks everything, or when the available floor would leave either tub feeling cramped. A walk-in shower often serves that room better.
What a freestanding bathtub actually is
A freestanding bathtub stands visibly on the finished floor instead of being enclosed by a tiled wall, deck or frame. It can sit near a wall or be placed more centrally, depending on the layout and the plumbing design. The exposed form turns the bath into a strong visual element, which is why it reads so well in minimalist, contemporary and Scandinavian interiors paired with calm neutral surfaces and considered lighting.
“Freestanding” does not mean “drop it anywhere.” Manufacturer installation instructions call for a finished, level floor, correct drain alignment, sealing where the bath meets the floor, and a method of reaching the drain connection. One LIXIL freestanding bath installation guide states that access may be required through the floor below the tub and that the drain and waste outlet must comply with local building codes. Those requirements are part of the specification, not an afterthought.
What a built-in bathtub actually is
A built-in bathtub is installed within a planned enclosure. It may sit in an alcove, against one or more walls, beneath a tiled deck, or inside a framed surround. That surrounding construction can be finished with porcelain tiles, stone-look surfaces or another bathroom material, which lets the bath coordinate with wall tiling, niches, shower screens and vanity units.
The integrated look is the appeal, and the deck often doubles as a practical ledge for toiletries. The trade-off is that the bath becomes part of the room’s construction. Framing, support, waterproofing, waste connections, access panels and the finished surround all have to be coordinated. If those details are concealed without a service strategy, a later repair can mean removing tiles or opening the enclosure.
Criteria that decide the format
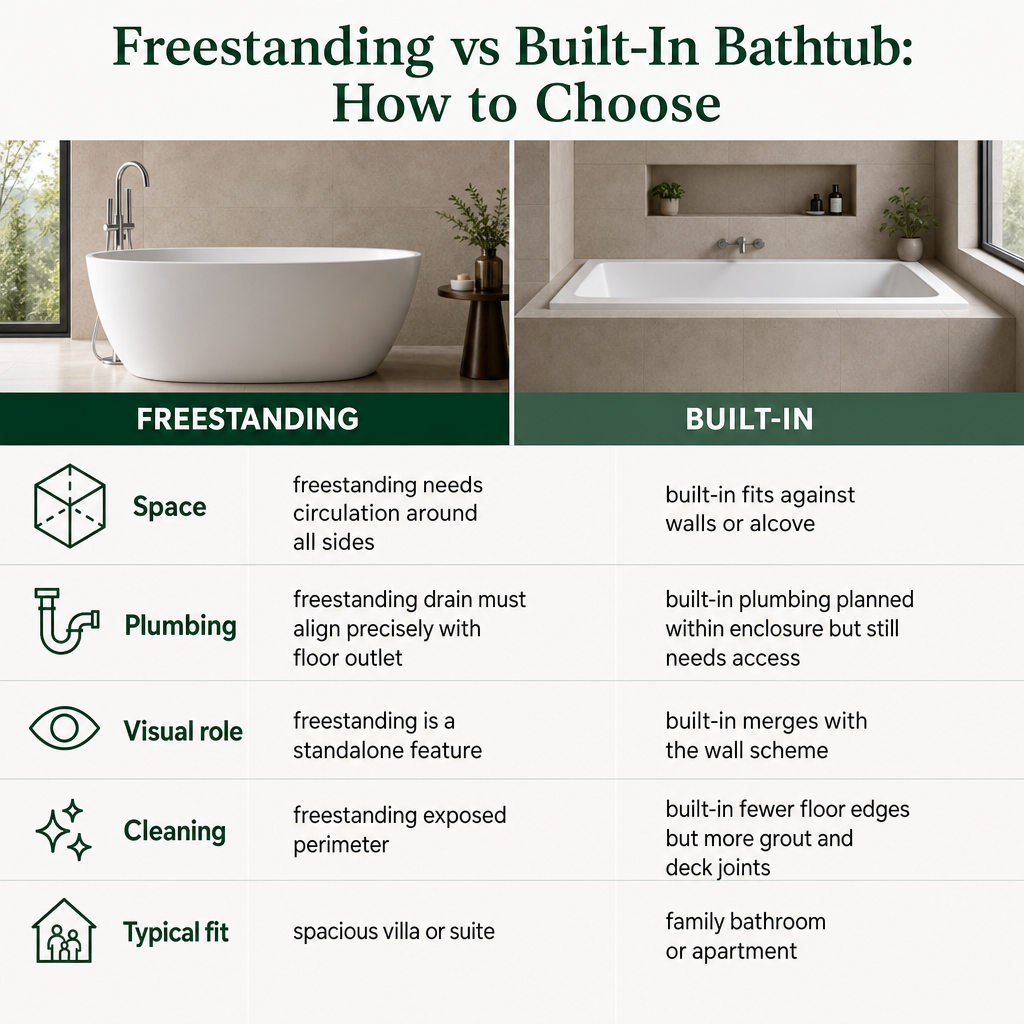
The format should be settled criterion by criterion, not by picture. The table below compares the two on the factors that actually move a bathroom decision.
| Decision criterion | Freestanding bathtub | Built-in bathtub |
|---|---|---|
| Visual effect | Prominent sculptural feature | Coordinated wall or alcove installation |
| Space requirement | Needs circulation and cleaning space all around | Fits tightly against walls or in an alcove |
| Plumbing | Drain must match bath and floor layout precisely | Planned in the enclosure or adjacent wall, still needs access |
| Floor needs | Level, finished floor with adequate support | Supported frame, deck or base |
| Maintenance | More visible, but drain connection may be below or behind | Surround protects the bath, concealed parts need an access plan |
| Cleaning | Full perimeter to clean | Fewer floor edges, more grout, joints and ledges |
| Typical fit | Villa suite, hospitality feature bathroom | Family bathroom, apartment, repeated layout |
The criteria behind that table deserve a closer look, because each one carries a real threshold.
Available space and circulation. A freestanding bath needs more than its catalogue footprint. Allow room for entry and exit, cleaning around the base, the door swing and other fixtures, a shower screen or wet-zone protection if needed, and safe movement on a floor that may be wet. A practical threshold: if placing the tub leaves narrow, awkward routes or forces the vanity and toilet too close together, the open form is working against the room. For a compact Iraqi apartment bathroom, measure the actual finished room, not the structural opening, before you choose a format.
Plumbing access and drain alignment. Freestanding baths make drain coordination visible early. The floor outlet must line up with the bath drain, and the installer needs a reliable way to connect and inspect the waste assembly. The LIXIL instructions ask for the tub on a finished, level floor, the outlet checked against the traced tub position, and the connections tested for leaks after filling and draining. The threshold is clear: if the floor can be opened or reached below and the drain set accurately, freestanding stays practical; if the slab, finished floor or existing plumbing cannot be altered and the drain does not suit the tub, do not force it. A built-in bath is not automatically easier to connect, its waste and supply still need correct sizing, access and testing before the enclosure closes.
Support and stability. A freestanding tub transfers its loaded weight, bath plus water plus occupant, to the finished floor, which must be level, sound and suitable for that load. Manufacturer guidance commonly requires levelling feet, a controlled gap at the base and silicone sealing at the floor junction. A built-in bath carries its loads through its frame, deck or support system, and that structure must stand on its own rather than lean on the tiled finish. For a new villa or tower, settle this before finalising the floor build-up; for a renovation, inspect floor level, slab condition and drainage route first.
Waterproofing and splash control. A freestanding bath exposes more surrounding floor, which looks spacious but gives splashed water more room to travel. Bath position, tap location, user habits and any shower function all matter. A built-in bath can use a wall, deck or screen to define the wet zone, but it still needs a properly waterproofed enclosure with sealed penetrations and treated junctions. Tiles and grout are the visible finish, not the waterproofing system beneath them. For either option, settle whether the bath doubles for showering, how the surrounding floor drains, whether the wall finish suits repeated wetting, and whether the floor tile offers suitable wet-area slip performance.
Cleaning and long-term care. A freestanding tub is exposed on all sides, easy to inspect but prone to collecting dust, hair and water marks beneath a base that is hard to reach. A built-in tub cuts the exposed perimeter but adds deck areas, silicone joints, grout lines, wall-to-bath junctions and access-panel edges. In dusty rooms with hard water, fewer visible components do not guarantee easier care. The better choice leaves accessible, cleanable junctions and avoids narrow gaps you cannot reach comfortably.
When a freestanding bathtub fits
Lean toward a freestanding bathtub when most of these hold: the bathroom has generous usable floor area, the bath is meant to be a focal point, the floor is level and structurally suitable, the drain can be aligned without an impractical plumbing alteration, there is a clear solution for service access, the household accepts cleaning around the full perimeter, and splash control can be managed without making the room uncomfortable.
This pattern often describes a spacious villa master bathroom or a carefully composed hospitality-style suite, where the tub is allowed to sit apart from the wall finish and the surrounding surfaces are chosen to frame it. Deep tubs look striking, so also weigh how easily every user will enter and exit.
When a built-in bathtub fits
Lean toward a built-in bathtub when most of these hold: the room is compact or has a defined alcove, the bath needs to sit against a wall, the surrounding finish should continue across the deck or enclosure, storage or a shower screen is useful, the project team can coordinate framing and waterproofing, access to concealed plumbing can be preserved, and the layout values efficient daily use over a standalone statement.
This format is usually more practical for family bathrooms, apartments and repeated residential layouts across a project, where consistency and space efficiency carry more weight than a single sculptural object. The enclosure also gives the bath a predictable wall relationship, which can help when a planned grab-bar strategy or a tidy niche matters.
When neither bathtub is right
Choose neither when the household rarely uses a bath, the room is too small for safe comfortable circulation, the existing plumbing cannot support the required layout, entry and exit would be difficult, the project prioritises fast cleaning and accessible showering, or a shower is needed daily and the bath would simply become unused floor.
In those rooms a walk-in shower tends to deliver better usable area, easier access and stronger everyday function. Our guide to walk-in shower solutions for small bathrooms covers that direction without treating a bathtub as mandatory, which is often the honest call for a tight family bathroom.
A decision order you can follow
Comparing options in the wrong order is how good bathrooms get compromised. Work through them like this:
- Eliminate layouts that do not fit safely.
- Eliminate formats whose drain and service access cannot be resolved.
- Check floor support, waterproofing and wet-area requirements.
- Compare cleaning, access and replacement implications.
- Only then select the visual style and surrounding tile finish.
Replacement risk belongs in that fourth step. A freestanding tub shows its external body, so a swap can be less disruptive if the new model shares footprint, height and drain position, though a hidden drain can be awkward to reach. A built-in tub is visually protected but can force tile, waterproofing and trim removal if the replacement differs in size or the access is inadequate. For either, keep the final model and dimensions, the drain and overflow details, the plumbing route, the waterproofing specification, the access-panel location, and photographs of concealed services before closure.
For architects and developers, record the choice in the bathroom schedule with bath dimensions, waste position, tap configuration, support method, waterproofing interface and access requirement, so the design decision never drifts away from the construction details that make it work.
Matching the bathtub to the surface scheme
Once the format is set, coordinate the surrounding floor and wall finishes rather than picking them in isolation. The bath format, confirmed dimensions, drain, overflow and installation requirements should be fixed first; the tile layout follows verified fixture sizes, not assumptions.
A freestanding tub reads best against large-format neutral porcelain, stone-look walls, minimal tapware and soft layered lighting in a restrained warm palette. A built-in tub often wants its surround to continue the wall tile, frame a niche or connect with the vanity wall. For the stone-look direction, Travertine Silver sits in our tile range as part of a coordinated palette; confirm the current product specification for slip performance and wet-area suitability before using any tile on a wet floor. To weigh the surface material itself, our comparison of porcelain versus ceramic tiles sets out the trade-offs, and the Agata shop is a starting point for reviewing available collections.
For project-specific guidance in Iraq, bring us the bathroom plan, the finished dimensions, the drain location, your preferred bathtub type and the intended tile palette, and we can evaluate the fixture and the surfaces together before anything is ordered.
Frequently asked questions
Is a freestanding bathtub better than a built-in bathtub?
Neither is universally better. A freestanding bath wins when the room has space, the floor and drain support the installation, and the bath should be a visual feature. A built-in bath wins when space efficiency, wall integration and a coordinated enclosure matter more.
Is a freestanding bathtub suitable for a small bathroom?
It can be, but only if the finished dimensions leave safe circulation and accessible cleaning space. If the tub makes the room feel congested, a built-in bath or a walk-in shower is usually the more practical direction.
Does a freestanding bath need an access panel?
It depends on the tub and drain system. Some manufacturer instructions require access beneath the tub for drain connections, while alternative drain systems may reduce that need. Confirm the exact installation guide before closing the floor or slab.
Which bathtub is easier to clean?
A freestanding bath has an exposed perimeter to clean all around; a built-in bath has less exposed floor but more deck, grout and sealant junctions. The easier option is the one whose design leaves every edge and service area reachable.
Should I choose the bathtub before the bathroom tiles?
Yes. Fix the bathtub format, dimensions, drain, overflow and installation requirements first, then coordinate the tile collection around verified fixture dimensions rather than assumptions.