No products in the cart.


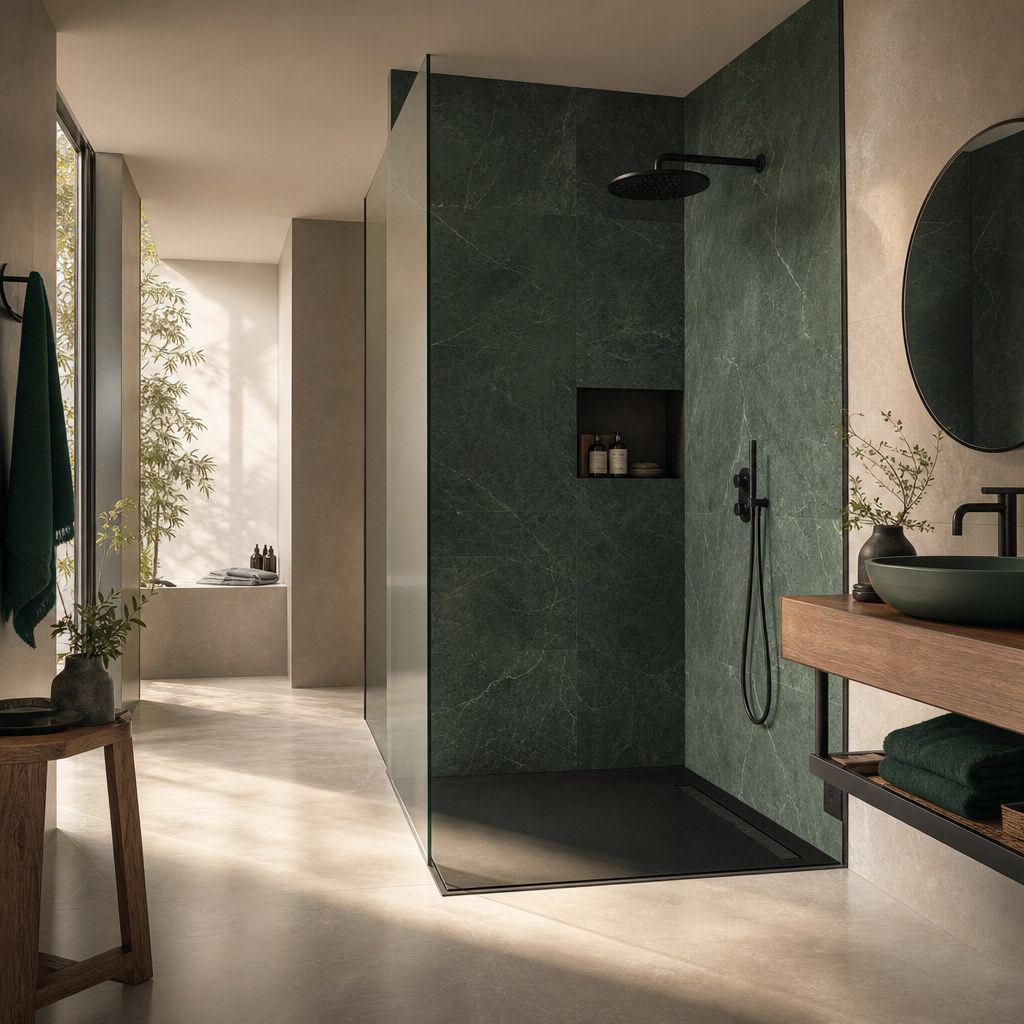
A walk-in shower is one of the most reliable ways to make a small bathroom feel larger, calmer, and more current, especially once the layout, glass, and tiles work together instead of competing for space. For homes across Iraq, from compact urban apartments to villas where every centimetre is planned, walk in shower solutions for small bathrooms replace a bulky cubicle or tub with a clear, open zone that shares the floor with the rest of the room. The real question is rarely whether to install one. It is which type suits your room’s size, plumbing, and daily use, and which surfaces turn a technical solution into a refined interior.
Table of contents
The real decision behind a small walk-in shower
In a small bathroom, the choice is not simply “walk-in shower or not,” but what kind of walk-in shower matches the walls, the plumbing, and the way the space is actually used. A few connected decisions shape everything else: whether to convert the room into a full wet room with a continuous floor-level shower area or keep a more defined shower zone; which layout fits your existing walls and door, whether corner, alcove, or along one wall; how much glass or enclosure to use for splash control without visually shrinking the room; which tiles and slabs give you safe, low-maintenance surfaces in your design style; and how far to go in reworking drainage, waterproofing, and ventilation.
Those decisions interact. A doorless wet-room look, for example, only works when the floor slope and drainage are planned around it. Our role at Agata Iraq sits at the surface and finish layer of this process: we help you choose porcelain tiles, stone-look slabs, and coordinated bathroom elements so the finished shower reads as a considered interior rather than a purely technical fix. The structural and plumbing side belongs with your engineer and installer; the material and design language is where we add the most value.
How walk-in showers solve small bathroom problems
A well-planned walk-in shower reduces the number of visual “objects” in the room. Instead of a separate box in the corner, the shower shares the floor with the vanity and WC, which cuts clutter and preserves circulation. Corner and alcove layouts lean on existing walls so you only add one clear glass panel or a simple partition, keeping the plan straightforward.
Comfort has a floor. For compact bathrooms, a shower area of roughly 80 to 90 cm by 80 to 90 cm is workable, with 90 x 90 cm treated as a practical standard that leaves enough room to move without feeling compressed. In a typical Iraqi apartment bathroom, a corner or along-one-wall walk-in zone within these dimensions can free space for the WC and vanity while keeping the plumbing simple.
Light, openness, and continuity
Small rooms feel larger when sightlines run uninterrupted. Clear glass doors or a single glass partition let the shower read as part of the whole room rather than a walled-off compartment. Running the same floor and wall tiles through the shower and the rest of the bathroom strengthens that effect and gives a cohesive, high-end result.
Large-format porcelain tiles are particularly effective here because they reduce grout lines and create a more seamless surface. Modern bathroom design for Iraqi homes deliberately pairs compact urban bathrooms with large-format porcelain wet rooms and Scandinavian-neutral palettes, precisely because these choices calm the space visually and make it feel more open, as we explain in our guide to modern bathroom design ideas for homes in Iraq.
Comfort and accessibility
A floor-level entry removes the step or tray edge, which helps children, older adults, and anyone with reduced mobility enter safely. A walk-in area around 90 x 90 cm or larger can also hold a small bench, adding usability without necessarily making the room feel smaller when surfaces stay light and continuous. Wet-room layouts, where much of the bathroom sits within the shower envelope, are popular for exactly this reason: they combine accessibility, clean lines, and efficient use of space. In small Iraqi homes this pairs well with minimal tiles and simple fixtures, provided drainage and waterproofing are properly planned.
Waterproofing, drainage, and maintenance
Technical performance matters more, not less, in a small bathroom, because any leak or mould shows immediately. The floor must slope gently toward a drain so water does not pool or escape into adjacent areas. Linear drains, often set near a wall, offer a modern look and more freedom in tile layout, which helps with large-format porcelain. Behind the tiles, robust waterproofing membranes on floors and lower walls protect the structure and prevent damp patches in neighbouring rooms. Good ventilation, whether an exhaust fan or a window, controls steam in the closed, compact bathrooms common in many Iraqi apartments. On maintenance, large porcelain surfaces with fewer joints stay easier to clean and resist staining, which suits everyday family use in Iraq’s climate.
Matching layout, enclosure, and surfaces
Layout types for small bathrooms
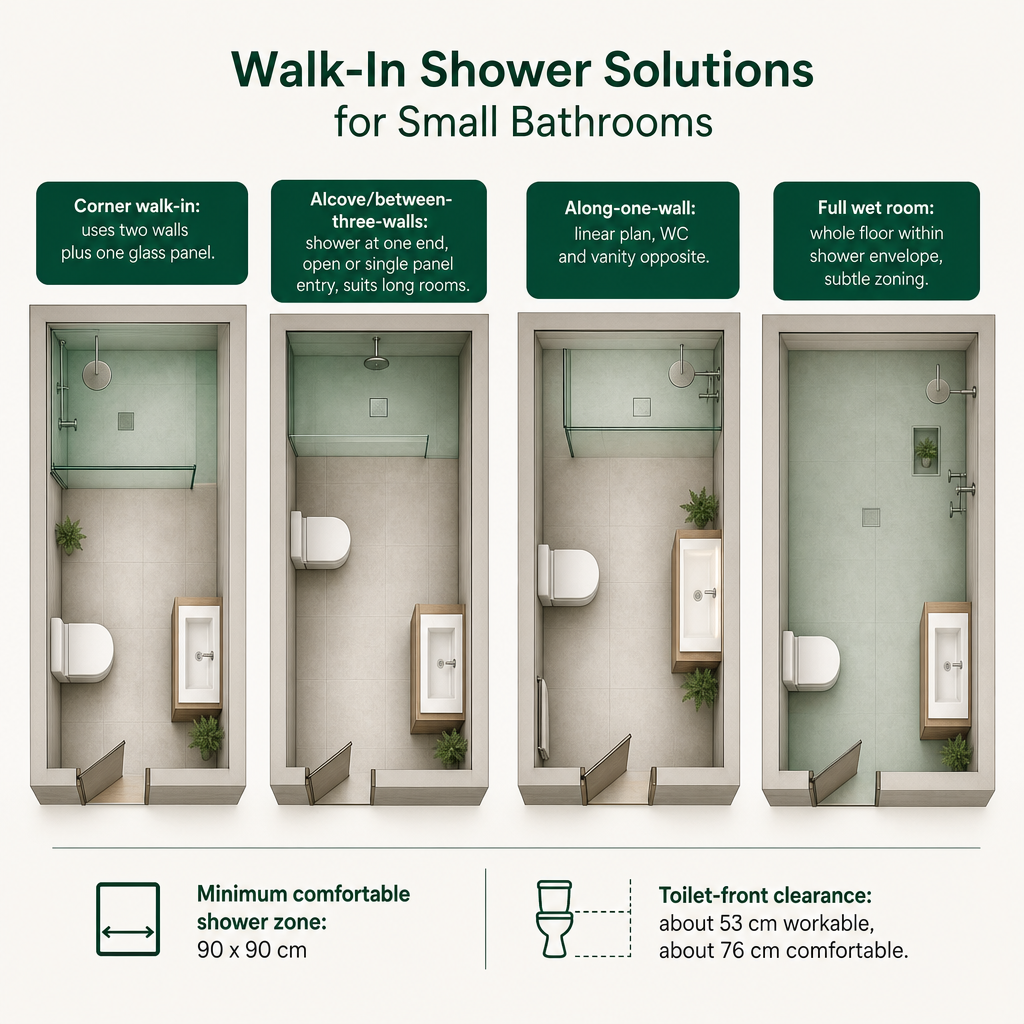
A corner walk-in shower uses two existing walls and adds one glass panel or partition to form the zone. It works well when the door and WC occupy the other sides of the room, as in many small Iraqi apartments, because circulation stays clear in front of the vanity and WC.
An alcove or between-three-walls layout tucks the shower between three walls with an open side for entry, left doorless or fitted with a glass panel or sliding door. It suits rooms that are longer than they are wide, with the shower at one end and the rest of the space left open.
An along-one-wall layout runs the shower down a single wall in narrow bathrooms, with the WC and vanity opposite. This linear plan is effective in the long, slim bathrooms found in many towers and villas, and it makes continuing one floor tile through the whole space easier.
A full wet-room conversion turns the entire floor into a walk-in shower area, separated only by subtle zoning such as a single glass panel or a colour change. The 90 x 90 cm minimum shower zone still applies, but the visual effect is far more open and minimal, and it aligns closely with contemporary Iraqi design that favours large-format porcelain and Scandinavian neutrals.
Enclosure and splash control
The challenge is stopping water where it should stop without building visual barriers. Clear glass doors and panels create the impression of more space and fold the shower into the wider scheme. A single fixed glass panel, often combined with a doorless entry, keeps the room open while limiting splashing to the shower zone. Sliding doors help where there is no clearance for a swinging door, which is common in tight apartment bathrooms. In very small or budget-conscious projects, a good-quality curtain paired with continuous floor and wall tiling can still deliver a coherent “shower house” feel with more flexibility. Whatever enclosure you choose, the tile layout and drain position must be coordinated with it so water does not escape into the dry area.
Storage, niches, and details
Because freestanding shelving crowds a small room, walk-in showers rely on built-in storage. Recessed niches in the shower wall keep bottles off the floor and reduce clutter. Built-in ledges or benches add both storage and seating while giving the design more dimension. Open shelving placed near, but outside, the shower keeps things airy, especially with light-coloured tiles. Hardware should stay simple, ideally in a single metal finish, to hold a calm visual field. Well-placed lighting, whether downlights, wall lights, or a window over the shower, reinforces the sense of openness.
Decision criteria for homeowners, designers, and developers
Room size, proportions, and codes. Start with measurement. Compact walk-in showers can work from about 80 to 90 cm square, but 90 x 90 cm is the widely recommended comfortable minimum. Leave adequate clearance in front of the toilet as well: guidance suggests at least around 53 cm from the toilet front to the shower edge, with about 76 cm being more comfortable. In Iraq, final decisions must respect local building practice and the structural capacity of the project, especially when converting older bathrooms or reworking drainage. Your engineer and contractor should confirm that the slab and plumbing can support a floor-level shower and new waterproofing.
Users and safety. A family bathroom in Baghdad or Erbil has different needs than a guest powder room in a villa. If older relatives, children, or people with limited mobility will use the shower, a floor-level entry, non-slip porcelain tiles, and possibly a small bench or grab bars become priorities. For hotels, hospitals, and towers, accessibility and easy cleaning tend to lead, which makes large-format porcelain and wet-room layouts attractive.
Project type and budget. In renovations, weigh the cost and complexity of moving drains and retiling against the benefit of the upgrade. A corner or alcove layout that works with existing plumbing is often more economical than a full wet-room conversion. In new-build towers and villas, walk-in showers can be designed into the core layout from the start, optimising slopes, waterproofing, and tile formats. That early stage is where collaboration between developers, architects, and a design-focused supplier delivers the most efficient result.
Aesthetic direction. Our collections lean modern, minimalist, and Scandinavian-inspired, which sits naturally with walk-in shower design. Large-format porcelain in light neutrals visually enlarges the room, while stone-look surfaces bring a spa-like calm even in small spaces. Stone-inspired ranges such as Travertine Silver tiles suit wet rooms and minimalist interiors, while a distinctive porcelain like Abstra can turn one shower wall into a focal feature without overwhelming the room.
Maintenance and longevity. In Iraq’s climate, surfaces face hard water, constant use, and frequent cleaning. Porcelain tiles and slabs are dense, low-absorption, and stain-resistant, which makes them a practical choice for walk-in showers, and large-format pieces reduce grout lines to lower the risk of discoloration. Over the long term, investing in solid waterproofing, quality fixtures, and well-chosen tiles protects not just the bathroom but the adjacent rooms and structure too. If you are weighing surface families for slabs and countertops alongside your shower, our comparison of marble versus porcelain slabs for countertops sets out the trade-offs.
How we support walk-in shower projects
For homeowners, our curated porcelain and stone-look tiles make it easier to settle on one coherent palette for floor, walls, and shower zone, which is exactly the seamless look small bathrooms need. For architects and interior designers, our emphasis on modern and Scandinavian aesthetics, combined with large-format surfaces, lines up with the way wet rooms and walk-in showers are handled in compact spaces internationally, and our showroom and project references across towers, villas, and hospitals show how these materials perform in different building types.
For developers, working with a supplier focused on design and durability helps standardise bathrooms across a project while still allowing variation in colour and texture. Repeatable large-format porcelain systems reduce installation complexity and support long-term maintenance. If you are planning a specific space, share your room dimensions, layout constraints, project type, and preferred style, and we can recommend a coordinated tile and surface selection to match. You can browse current ranges in our tile and surface shop as a starting point.
Frequently asked questions
Is my small Iraqi bathroom big enough for a walk-in shower?
Many compact walk-in showers start at around 80 to 90 cm by 80 to 90 cm, with 90 x 90 cm recommended as a comfortable minimum. As long as WC and door clearances are respected, ideally at least around 53 to 76 cm in front of the toilet, you can often integrate a walk-in solution even in tight rooms.
Do I need a full wet room, or just a walk-in enclosure?
If you want maximum openness, a wet room with continuous floor tiling and floor-level drainage is ideal, but it demands meticulous waterproofing and slope planning. Where budget or structure is limited, a corner or alcove walk-in with a single glass panel can still feel spacious while controlling splashes.
What tiles work best in a walk-in shower in Iraq?
Large-format porcelain tiles in light or neutral tones visually enlarge small bathrooms and reduce grout lines, which makes them easier to maintain. Stone-look porcelain such as Travertine Silver combines the atmosphere of natural stone with the technical performance a wet area needs.
How do I avoid leaks and mould in a walk-in shower?
Ensure the floor slopes correctly to a well-positioned drain, use proper waterproofing membranes behind the tiles and on the floor, and provide strong ventilation through a fan or window. Working with experienced installers and using quality porcelain surfaces reduces long-term moisture problems.
Are walk-in showers safe for children and older relatives?
A floor-level entry, non-slip porcelain tiles, and sufficient space, around or above 90 x 90 cm, improve safety and ease of movement. For multi-generational homes, adding a small bench and discreet grab bars can further increase comfort without compromising the design.
Can a walk-in shower increase my property’s value?
Contemporary walk-in showers with well-chosen porcelain surfaces and a clean, minimal layout are viewed as a premium feature in modern apartments, villas, and towers. They signal updated plumbing, efficient use of space, and design-led finishes, all of which support perceived value in Iraq’s evolving market.