No products in the cart.


A full home renovation in Iraq is realistically a four-to-nine-month project for a typical apartment or villa, and the budget lives or dies on two things: how much structure and utilities you touch, and the finishes you choose for kitchens, bathrooms and living spaces. Knowing how to plan a full home renovation in Iraq means sequencing permits, professionals and materials so that demolition never starts before approvals land, and so that the tiles, slabs and bathroom solutions arriving on site actually match the drawings. At Agata Iraq we work alongside homeowners, architects and developers every week, and the projects that finish on time and on budget almost always share the same early discipline.
This guide walks through the full sequence, from ownership paperwork to snagging, with the decision points that most often cause delays and cost overruns.
Table of contents
Before you start: the prerequisites that prevent delays
Most renovation setbacks trace back to paperwork or capacity checks skipped in the first month. Confirm the following before you commission drawings or order a single tile.
- Title deed and site map are current, ideally less than one year old.
- Property tax clearance is obtained, showing no outstanding tax on the land.
- The planned work complies with the municipal master plan and land-use designation; changing use, for example residential to commercial, requires separate approval.
- If the property sits within one kilometre of an antiquities or heritage site, written approval from the Antiquities Authority is secured first.
- Preliminary architectural drawings are prepared by a licensed engineer or architect, which is essential when structure, faade or built area changes.
- A budget range is defined per square metre with at least a 10-15% contingency.
- Structural condition is checked by a qualified engineer, particularly for older houses, additions or major wall removals.
- Electrical load and plumbing capacity are assessed, especially where you are adding bathrooms, a kitchen or HVAC.
- The core design direction is agreed early, whether modern, minimalist or Scandinavian, so materials can be matched to it from the start.
- A shortlist of finish suppliers and showrooms is ready, and you have decided whether you will live in the property during works or move out.
That last decision changes your whole schedule. Living on site usually means phasing the work room by room, which stretches the timeline but spreads cost. Moving out lets trades run in parallel and compresses the programme.
The renovation sequence, step by step
Order matters more than speed. Each stage below has to be substantially closed before the next one begins, because reworking a covered wall or a finished floor is where budgets bleed.
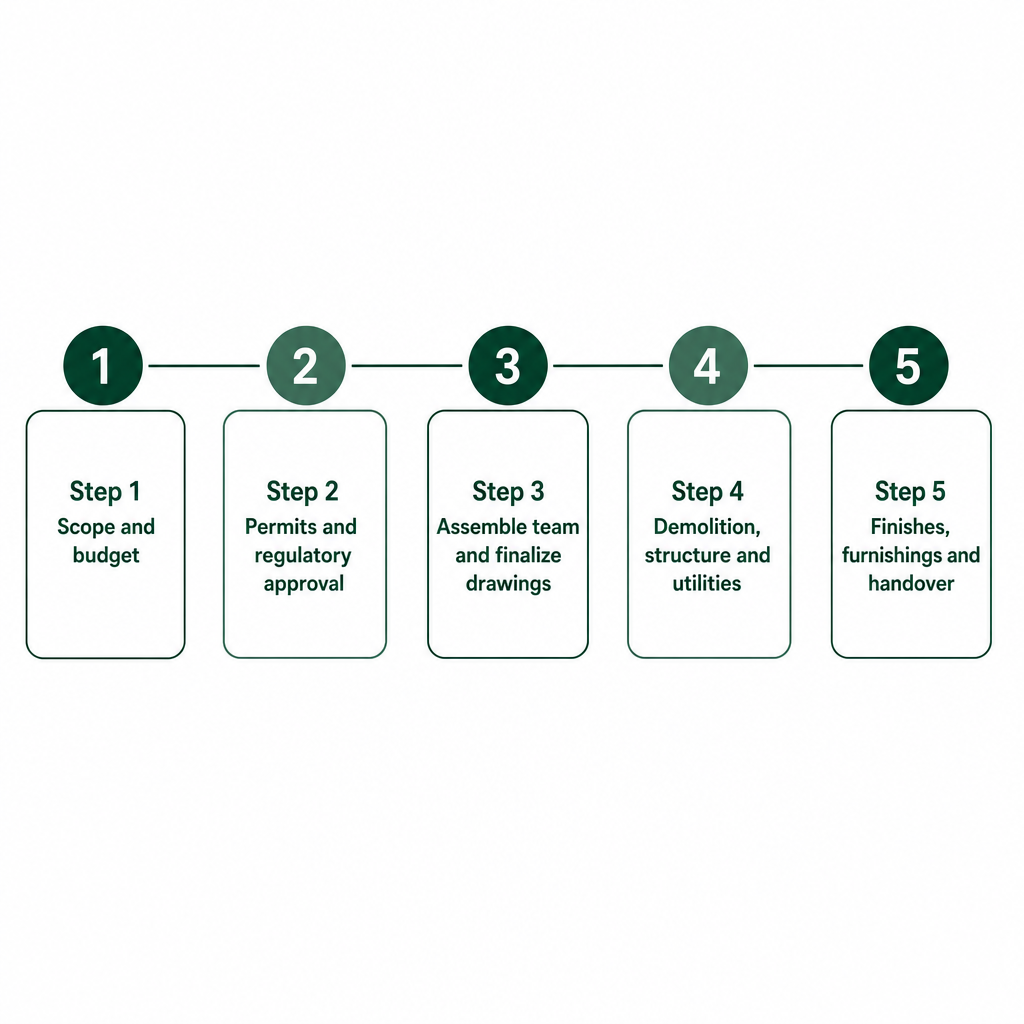
1. Define scope, priorities and budget
List every space in play: exterior, structure, kitchen, bathrooms, living and bedrooms, flooring, lighting and furnishings. Then rank by risk, not by excitement. Safety and structure come first, then utilities such as electricity, water and drainage, then finishes and furnishings. Split the budget into three clear buckets — structural and utility works, finishes such as tiles, slabs, bathroom fixtures and paint, and finally furniture and lighting — so you can see instantly which decisions are driving cost.
2. Confirm permits and regulatory requirements
For most substantial renovations in Iraq — anything that alters structure, built area or faade — a building or renovation permit from the municipality is required. Typical prerequisites include the ownership certificate and a recent site map from the Real Estate Registration Directorate, property tax clearance, and architectural and engineering drawings stamped by a licensed office, especially for multi-storey buildings. The work must also comply with the national building code and the municipal master plan.
Municipalities charge per-square-metre permit fees and debris-removal deposits set out in official procedures, and renovation permits often carry separate, lower fees than new construction while still being mandatory. Iraq has moved permit applications onto online construction permit systems, letting you submit electronically and track status rather than queuing at municipal offices.
Two rules protect you here. Ask explicitly whether your works need a renovation permit even when you are not expanding the footprint, because many municipalities treat structural or faade changes as permit-controlled. And do not begin demolition or major works before the permit is issued and inspections are scheduled.
3. Assemble your project team and finalize drawings
A full renovation needs a coordinated team: an architect or interior designer for layouts and code compliance, a structural engineer for any openings or beams, MEP engineers for electrical load, plumbing routes and HVAC, a main contractor to run the site, and specialist suppliers and installers for tiles, slabs, bathrooms, joinery and lighting. Put responsibilities for design, permit coordination, procurement and site supervision in writing.
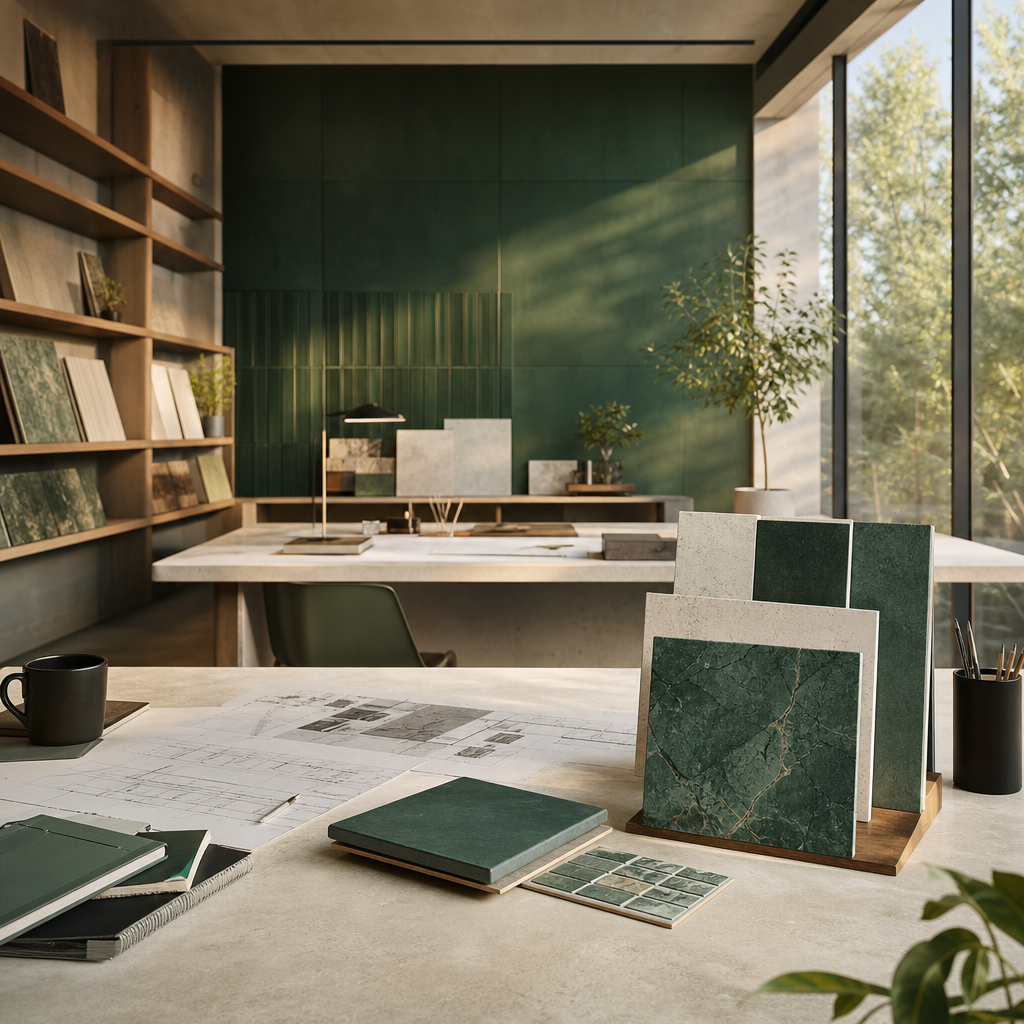
Before tendering, produce the documents that let everyone price and build accurately: floor plans with exact room sizes and furniture layouts, reflected ceiling plans showing lighting and AC diffusers, tile and slab layouts with joint positions and transitions, bathroom drawings with fixture and drain positions and waterproofing zones, electrical layouts, and a specifications book naming every material, colour, size and installation requirement. Under-specified drawings are one of the most common sources of cost overruns and mismatched finishes.
4. Demolition, structure and utilities
With permits in hand, demolish non-structural partitions per the drawings while protecting and bracing structural elements and live services. Structural changes — openings, beams, slab modifications — proceed strictly under engineer supervision, and compromised elements in older buildings are repaired or strengthened at this point. Then install new electrical circuits, boards and conduits, upgrade plumbing with correct pipe sizing and slopes, and integrate HVAC so indoor units and diffusers align with the ceiling design. Electricity, gas and pressurized plumbing are regulated and safety-critical work for licensed specialists.
Critically, do not close structural works or cover utilities until the required inspections are completed and approved. A wall closed early is a wall you may have to reopen.
5. Finishes, furnishings and handover
This is where the home you imagined becomes visible. Level floors and walls, and confirm that waterproofing in bathrooms, kitchens and terraces is complete and tested before any tiling. Install tiles and slabs following the manufacturer’s adhesive type, trowel size and joint width, respect expansion joints on large surfaces to avoid cracking, and use anti-slip finishes with correct slopes in wet areas. For travertine and stone-look surfaces, clean thoroughly before sealing and follow a proper sealing method — our guide on how to seal travertine tiles properly covers the intervals and products that protect against stains and moisture.
Fit doors, wardrobes and kitchen units once floors and walls are finished and protected, apply primers and paints suited to heat and dust, and complete false ceilings and lighting recesses after MEP is tested. Then layer in furnishings and lighting — sofas, dining tables, beds and a mix of general, task and accent light — that echo the material palette. Finally, walk the home with your contractor and designer to log snagging, test every fixture and drain, obtain final municipal clearance where required, and collect as-built drawings, warranties and maintenance guides.
Choosing finishes that survive Iraq’s climate
Material choice is where design intent meets daily reality: heat, dust and frequent mopping. Selecting on appearance alone is how homeowners end up with slippery floors, fast wear and staining in high-traffic or wet areas. The technical properties that matter are durability, slip resistance, rectified edges for tight joints, and ease of cleaning.
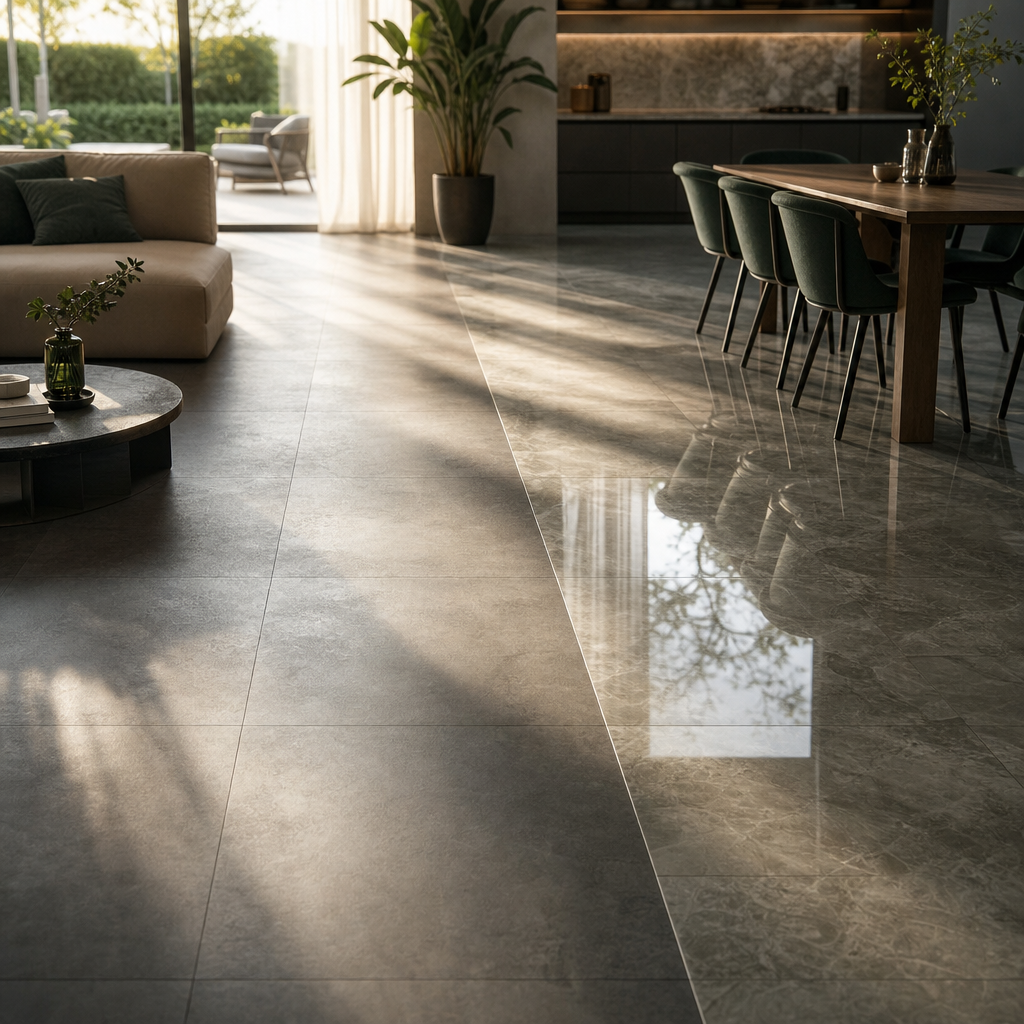
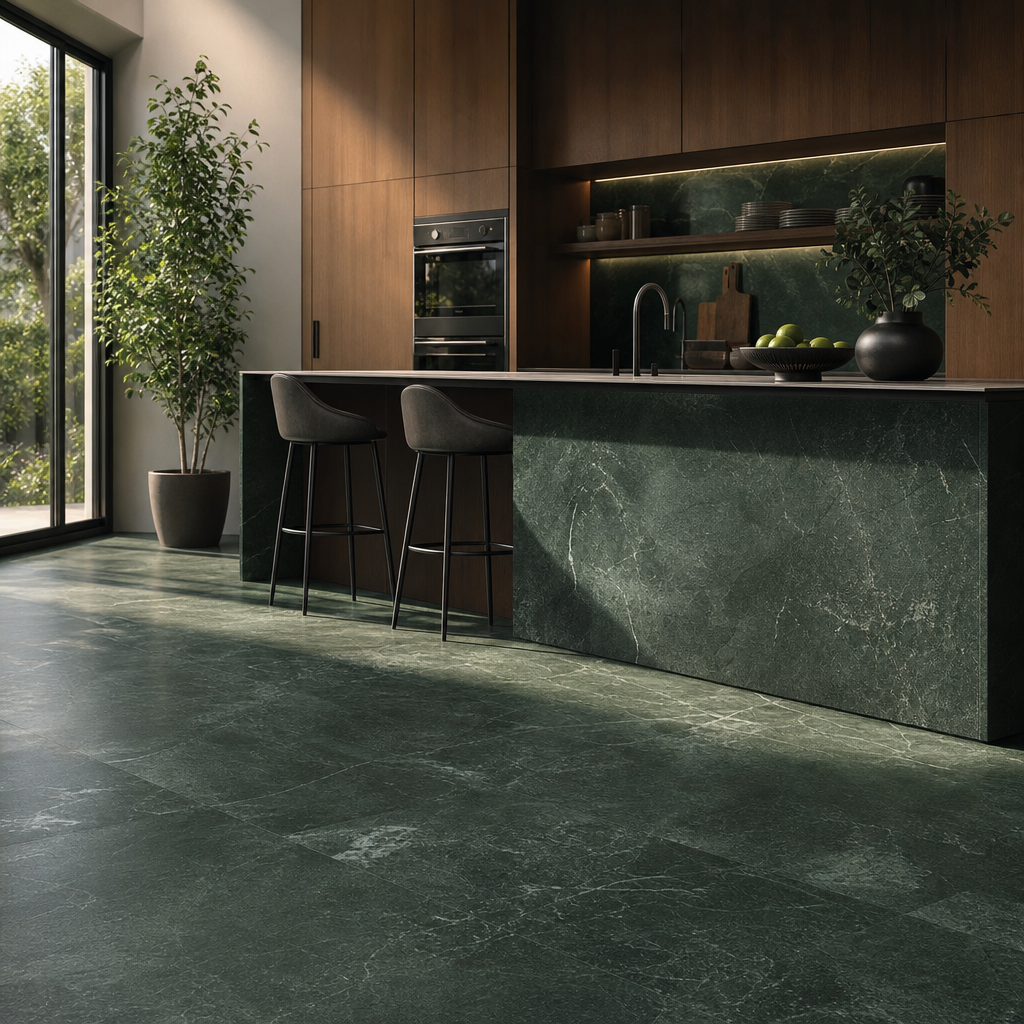
Our curated collections are built around these conditions. Porcelain tiles such as ABSTRA give you larger formats and a seamless minimalist look, while natural-stone-look options like Travertine Silver bring warmth without the maintenance burden of raw stone when sealed correctly. For living areas, larger rectified formats read as calmer and more continuous across the home — our porcelain buyer’s guide for living rooms in Iraq explains how to match slip resistance and format to each space. If you are still setting the aesthetic direction, our overview of minimalist interior design principles helps align style with material choices before you commit to specifications.
Seeing floors, walls and slabs combined in a showroom removes the guesswork of lot matching and finish pairing that later derails installation.
Mistakes that quietly wreck renovation budgets
The expensive errors are rarely dramatic. They are decisions deferred or skipped early that surface as rework months later.
| Mistake | What it costs you | How to avoid it |
|---|---|---|
| Starting without permits | Fines, stop-work orders, forced demolition | Confirm permit need with the municipality; apply and wait for approval |
| Ignoring master plan and land-use rules | Permit refusal or legal issues on change of use | Have your architect check zoning compliance early |
| Under-specifying drawings | Misinterpretation, overruns, uneven finishes | Demand coordinated drawings and specs for structure, MEP and finishes |
| Choosing materials on looks only | Slippery, fast-wearing, staining surfaces | Prioritize slip resistance, durability and maintenance |
| Weak waterproofing and expansion control | Leaks, mould, cracked tiles | Specify tested systems, correct slopes and expansion joints; inspect before tiling |
| Poor supplier coordination | Wrong quantities, mismatched lots, substitutions | Lock final selections early and share exact product codes and quantities |
The thread running through all of these is timing. Waterproofing verified before tiling, quantities confirmed before ordering, and zoning checked before design — each is cheap to do early and painful to fix late.
DIY versus professional: where to draw the line
The honest boundary in Iraq’s regulatory and safety context is not about skill, it is about risk and compliance. Some tasks are genuinely fine to take on; others expose you to fines, injury or structural failure.
Reasonable for a careful homeowner:
- Painting walls and simple decorative finishes.
- Installing shelves, mirrors and non-wired accessories.
- Minor dcor changes such as curtains, rugs and cushions.
Work that belongs with licensed professionals:
- Structural modifications, including removing or piercing load-bearing walls, adding floors or beams.
- Electrical upgrades, new circuits, panel changes or any work inside distribution boards.
- Plumbing rerouting, new bathrooms or kitchens, and connections to municipal sewer or main water lines.
- Gas lines or any fuel-related installation.
- Waterproofing of bathrooms, roofs and balconies.
- Large-format tile and slab installation, especially in wet areas, faades and feature walls.
- Permit applications, code interpretation and responding to municipal inspections.
A useful way to frame it: use DIY to personalize and maintain, and rely on professionals for anything that affects safety, structure or compliance. Large-format tiling sits in the professional column because a lippage or cracked slab across a feature wall is not a cosmetic fix — it is a strip-out. That is exactly where working with a supplier who provides trained installation guidance protects the investment you have made in the material itself.
Frequently asked questions
Do I need a permit for interior-only renovations?
If your renovation changes structure, faades, built area or key utilities, you generally need a building or renovation permit even when the works stay inside the existing shell. Minor cosmetic changes such as paint and furniture typically do not, but confirm with your local municipality or the national e-service portal before starting.
How long does a full home renovation usually take?
A typical apartment or villa renovation covering kitchens, bathrooms, flooring and lighting often runs four to nine months from design to final handover. Permit procedures and inspections alone can span several weeks, so build that into your schedule rather than assuming immediate approval.
What permit costs should I expect?
Municipal costs usually include per-square-metre building fees, debris-removal deposits that are refundable after proper disposal, inspection fees and stamp duties as defined in official regulations. Renovation permits often carry separate, lower fees than new construction but remain mandatory in many jurisdictions.
What if my property is close to an antiquities or heritage site?
Building permits generally cannot be granted within one kilometre of antiquities sites unless you obtain written approval from the Antiquities Authority. Tell your architect and municipality early if your property is near such a site to avoid rejection or delays.
How should I choose tiles and surfaces for Iraq’s climate?
Focus on durability, slip resistance, ease of cleaning and how well a material handles heat, dust and frequent mopping. Our porcelain, stone-look and travertine collections are curated for these local conditions, and our buyer guides help match technical performance to each room.
Starting with permits, assembling the right team, and locking material selections early are what turn a full home renovation in Iraq from a stressful gamble into a controlled project. When you are ready to specify finishes, our showroom team can help you match tiles, slabs and bathroom solutions to your drawings and your climate.