No products in the cart.


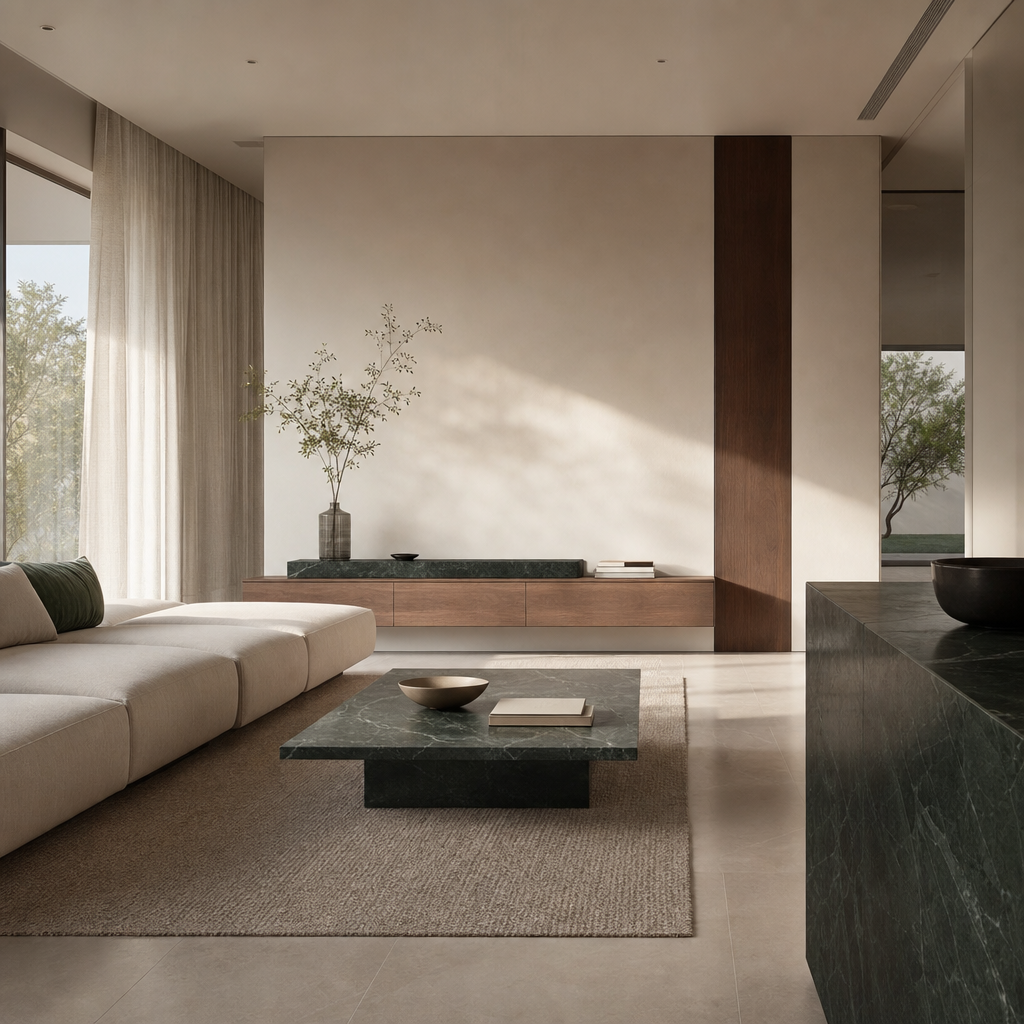
Minimalist interior design principles are less about removing things and more about deciding what deserves to stay. At their core, they rest on clean lines, a restrained color palette, honest materials, and deliberate empty space that lets a room breathe. For homeowners and project teams across Iraq, the real question is not “how much can I take out?” but “which surfaces, colors, and furnishings will make this home or building feel calm, modern, and easy to live in?” That shift in framing is what separates a considered minimalist interior from a room that simply feels bare.
We put this guide together at Agata Iraq to explain how those principles actually work, how surfaces and slabs carry them, and how to adapt them to local climate and family life without losing the sense of clarity that makes minimalism worth choosing.
Table of contents
What minimalist design really means
Minimalism in interiors is a design philosophy built on intention. Every element is present because it serves a clear function or brings genuine value, not because it fills a gap. Design references consistently describe minimalist homes through the same markers: straightforward lines, neutral or monochromatic palettes, limited furnishings, sparse decoration, and storage that keeps surfaces visually quiet.
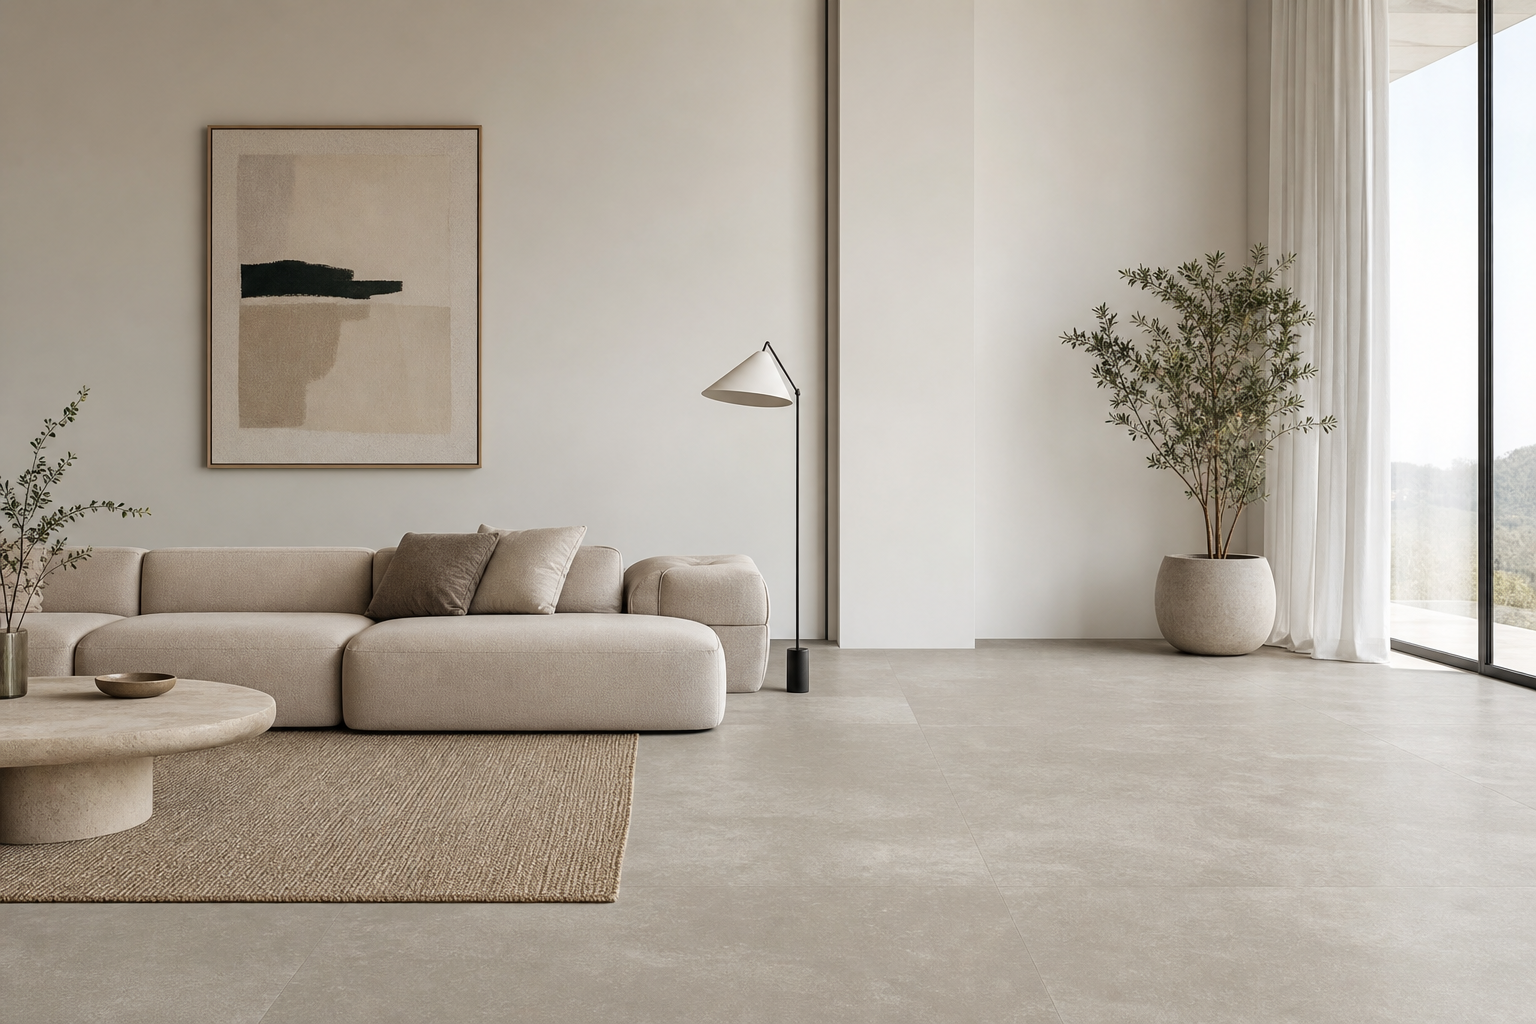
Well-designed minimalist rooms read as architecture first and furniture second. Negative space, meaning empty floor and wall area, is used on purpose to create visual rest, so the few pieces that remain feel more significant. A single statement sofa or a continuous stone-look floor carries more weight when nothing competes with it.
That is the decision at the center of this guide. You are not choosing between “full” and “empty.” You are choosing which materials, tones, and objects will do the work, and then editing everything else so those choices can be seen clearly.
The core principles, and why each one matters
Minimalism holds together because a handful of principles reinforce each other. Drop one and the room usually tips into either clutter or coldness.
Function first. Every item earns its place by being used regularly or genuinely appreciated. Purely decorative objects are edited down to a few meaningful pieces, so the composition centers on furniture that supports daily life: seating, tables, storage, and lighting.
Intentional editing and negative space. Minimalist rooms remove visual noise. Extra chairs, busy patterns, and overfilled shelves give way to clear floor lines and simple silhouettes. Contemporary guides even frame this quantitatively, keeping the object count low and leaving most of the floor and wall surface unobstructed.
Restrained color. The palette leans on neutrals: whites, warm greys, beige, soft greige, and natural wood tones, with very few accents. Rather than switching colors for interest, minimalist schemes create contrast through different materials. That approach pairs naturally with stone-look and concrete-look surfaces, where the material supplies depth without adding clutter.
Honest, limited materials. A consistent material story matters more than variety. The usual advice is to pick a small set, such as wood, stone or stone-look porcelain, ceramic, and soft textiles, and repeat them through the space, each shown in a fairly natural way through honed or matte finishes. In practice this often means one main floor material, one wall finish, and one key wood tone carried across rooms.
Light and clean lines. With fewer objects competing for attention, daylight moving across large surfaces becomes the main decoration, supported by soft, layered artificial light. Furniture and built-ins follow smooth silhouettes with minimal ornamentation. The combination of light, clear lines, and uncluttered surfaces is what makes a minimalist space feel calm rather than empty.
How surfaces and slabs make minimalism work
Most of the visual calm in a minimalist interior comes from its surfaces, which is why tiles and slabs do so much of the heavy lifting.
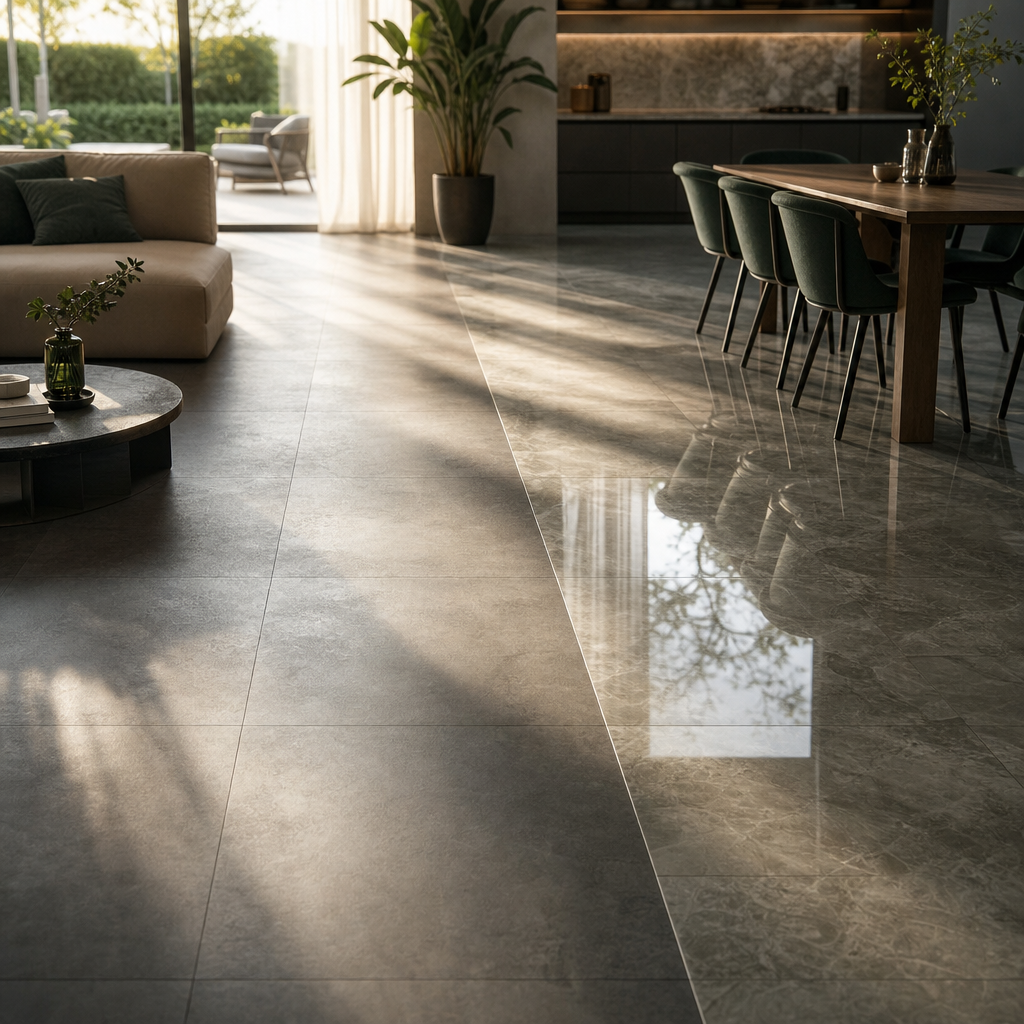
Visual continuity and scale. Minimalist interiors depend on uninterrupted surfaces: floors that run from room to room, bathrooms where one material wraps floor and shower walls, and living rooms defined by a single tile or slab. Large-format porcelain reduces grout lines and visual breaks, so the floor reads as one continuous plane. A neutral base also lets furniture appear to float, which makes a room feel larger and more ordered.
Texture over pattern. Depth in a minimalist room comes from subtle texture rather than busy print: stone-like veining, honed finishes, soft fabric weaves, and gently ribbed or fluted surfaces. Silver travertine is a good example, known for a blend of silver and grey shades with cream and beige accents that adds natural variation without overwhelming the eye. Translated into porcelain, that kind of texture brings warmth and interest while staying inside a neutral palette.
Light and reflection. Surface sheen changes how a room behaves. Matte and honed finishes reduce glare and emphasize form, while a carefully chosen semi-polished surface can lift brightness in a darker space. The usual guidance is to use light colors and reflective materials sparingly, alongside clear glass, simple fixtures, and uncluttered layouts.
Integrated storage and fixtures. Minimalism only survives contact with real life if storage disappears into the architecture. Floating vanities, wall-hung sanitary ware, linear niches, and built-in shelving keep floors clear and drop the visible object count. Sleek hardware, frameless glass, and thin-profile lighting support that same visual simplicity while keeping everything fully functional. Our bathroom and shower solutions are built to work alongside tile and slab selections for exactly these integrated configurations. Our porcelain tiles buyer’s guide for living rooms in Iraq goes deeper on choosing a neutral base surface.
Applying minimalism to Iraqi homes and projects
Global minimalist imagery rarely accounts for dust, heat, strong sunlight, or the way households actually gather, so the principles need local translation.
Continuous, easy-to-clean surfaces, especially porcelain and stone-look tiles, support the minimalist goal of clear floors and walls while standing up to daily maintenance. Neutral palettes in warm white, beige, and greige work with strong sunlight, keeping rooms bright and airy without harsh glare.
Family-centered living changes the storage brief. Here, minimalism is less about owning fewer things and more about hiding them well: built-in cabinets, floating vanities, and wall-hung fittings keep floors open while still holding everyday items.
Room by room, the emphasis shifts:
- Living rooms work best around a neutral floor, one main seating group with simple silhouettes, and minimal decor, such as a few curated pieces, some greenery, and concealed media storage. A large-format porcelain base in warm grey or beige sets the tone, and contemporary ranges like ABSTRA porcelain tiles can serve as that foundation while our sofas, lighting, and tables complete the composition.
- Bathrooms rely on neutral wall and floor finishes, often a single tile or stone-look porcelain across floor and shower walls, plus glass enclosures, floating vanities, and only the most-used items left on show. Pairing wall-hung sanitary ware with large-format tiles keeps cleaning simple and the floor line continuous. Our modern bathroom design ideas for homes in Iraq expand on these layouts.
- Kitchens and open-plan areas follow the same logic through slab-front cabinets, integrated appliances, and a restrained material palette, with a single continuous floor material extending through living and dining zones.
As a design-led brand focused on modern, minimalist, and Scandinavian-inspired interiors, we curate porcelain and natural-stone-look surfaces, bathroom solutions, and furnishings for residential and commercial projects across Iraq. Our slab and tile collections support large, seamless surfaces on floors, worktops, islands, and wall cladding, which is where the minimalist focus on clean planes and durability comes together at scale.
Choosing minimalist finishes: decision criteria
Selecting materials for a minimalist project is a set of trade-offs between design intent, function, and local conditions. A few criteria keep the choices grounded.
| Criterion | What to weigh | Practical direction |
|---|---|---|
| Use and traffic | Entrances, living rooms, and commercial lobbies take heavy wear | Favor durable, low-maintenance porcelain tiles and slabs |
| Visual weight and scale | Large villas and towers can carry bolder veining; small rooms cannot | Keep the palette neutral; use large formats to reduce fragmentation |
| Color and mood | Cool and crisp, warm and welcoming, or softly luxurious | Warm greys, beiges, and travertine tones suit hospitality-centered homes |
| Texture and maintenance | Gloss shows dust and water spots more than matte | Choose honed or matte finishes; subtle texture adds grip in wet areas |
| Brand and project scale | Technical performance, availability, long-term supply | Specify established surface brands for tower, villa, and hospital work |
Color deserves an early decision because it sets the emotional tone. A monochromatic scheme with one wood tone and one stone-look tile tends to read as timeless across rooms. Texture and maintenance matter more in Iraq’s climate than the images suggest: honed and matte surfaces hide dust and water spots better than high gloss, and gentle texture adds safety underfoot in wet areas without introducing busy pattern. A stone-look floor such as TRAVERTINE SILVER offers the feel of natural material with the performance of a modern surface, which is why it suits high-use floors and walls.
For architects and developers, brand reliability is not a detail. Working with established surface brands protects technical performance, availability, and long-term maintenance across large jobs. Our brand portfolio gives project teams access to certified materials suited to work ranging from hospitals to residential towers, so minimalist principles can be applied consistently at scale.
Where minimalism goes wrong, and how to avoid it
Minimalism fails in predictable ways, and each failure has a straightforward fix.
Cold or empty rooms. Read as “remove everything,” minimalism turns harsh. The correction is to balance simplicity with comfort through soft textiles, warm tones, and a few personal objects. Stone-look tiles with warm undertones, paired with comfortable seating and layered lighting, keep a room inviting while preserving clarity.
Overcomplicated material mixes. Too many tiles, woods, and metals in one project break the minimalist rhythm and make maintenance harder. Limiting materials and repeating them across rooms is what creates cohesion. Selecting one core porcelain range and a small supporting set of finishes, then applying them consistently, reduces both design risk and future upkeep.
Ignoring storage and daily habits. Without enough storage, clutter returns to every surface no matter how clean the original design looked. Integrated vanities, wall units, and shelving planned early are what keep counters and floors clear over time.
Copying global images without local use in mind. International minimalist photos rarely show shoe storage at entrances, seating for large gatherings, or the needs of extended households. Layouts, seating, and storage should be adapted to how people actually live here while staying inside the minimalist principles of clarity and function.
The practical move is to fix the base first. Floors and main wall surfaces carry the largest share of the visual effect, so a neutral, high-quality tile or slab with clean lines is where a limited budget or a phased renovation delivers the most change.
Frequently asked questions
Is minimalist interior design practical for family homes in Iraq?
Yes. Understood as designed, functional simplicity, minimalism suits family homes well: durable porcelain floors, integrated storage, and neutral palettes make cleaning easier and reduce visual stress, while comfortable seating and personal objects keep the space warm.
Which rooms benefit most from minimalist design principles?
Living rooms and bathrooms show the most visible impact, because continuous surfaces, neutral tiles, and uncluttered layouts change how those spaces feel almost immediately. Open-plan areas and kitchens also gain from clear lines and restrained materials, especially in modern apartments and villas.
What surfaces should I prioritize if I can only change a few elements?
Floors and main wall surfaces first. Updating them to a neutral, high-quality tile or slab with clean lines has the largest effect on a room, particularly in living rooms and bathrooms, and our porcelain and stone-look collections are designed to act as that foundation.
How do I keep a minimalist bathroom from feeling like a clinic?
Use warm neutrals, subtle stone-look texture, soft lighting, and a few carefully chosen accessories such as a rug or natural element. Combining clean lines with tactility and warmth is what turns a minimalist bathroom into a spa-like space rather than a clinical one.
Are minimalist interiors more expensive to build?
Minimalist interiors often shift budget toward fewer, higher-quality pieces, such as large-format tiles, well-made furniture, and good lighting, rather than many decorative items. For developers and homeowners, that frequently balances out, since the investment goes into durable surfaces and fittings that support long-term use.