No products in the cart.


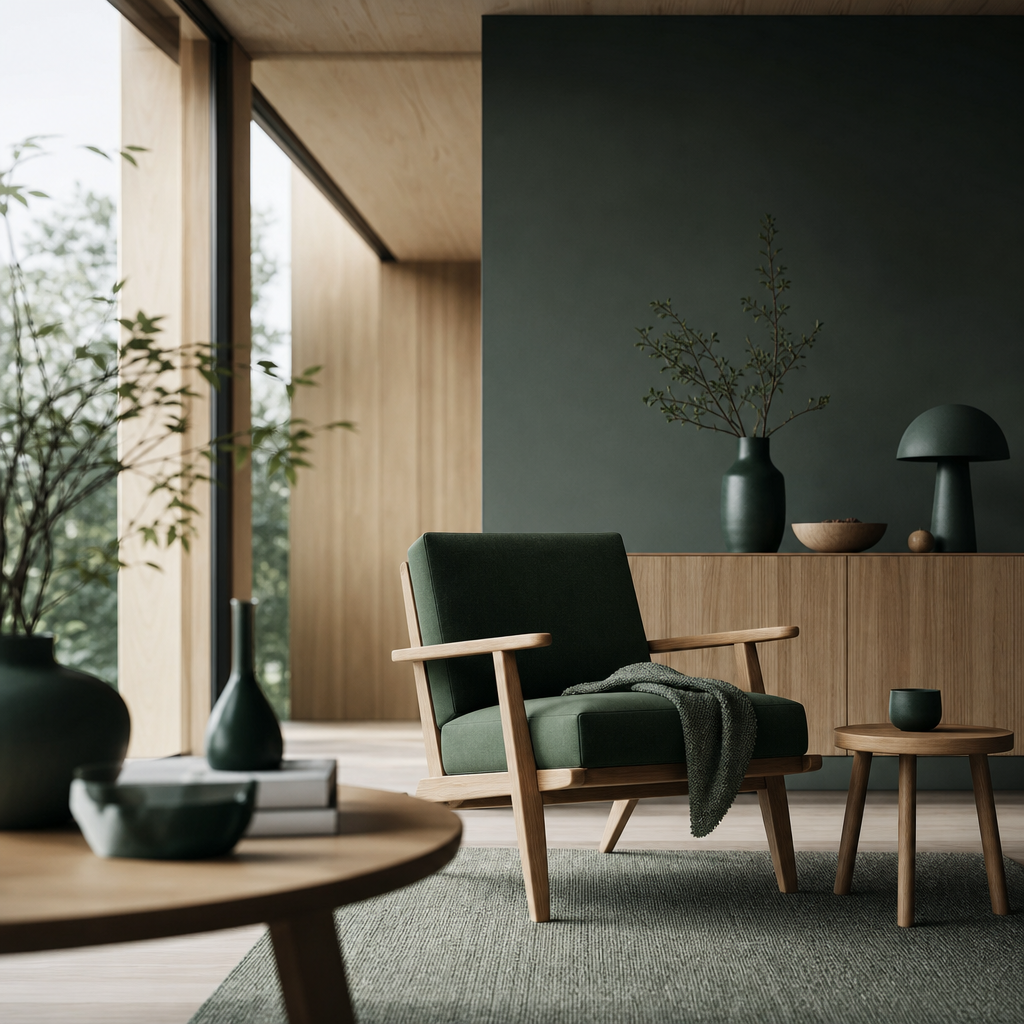
Scandinavian design principles explained, in the simplest terms, means shaping each room around light, honest materials and everyday function so the space feels calm, bright and genuinely usable. It is less a decorative trend and more a way of deciding what belongs in a room and what quietly gets removed. For homeowners, architects and developers in Iraq, that shift matters: the real question is not whether to copy a Nordic apartment, but how far to carry these ideas as a working framework for kitchens, bathrooms, living rooms and building lobbies.
At Agata Iraq, we see Scandinavian design as a strategic choice about space planning, material palettes and long-term quality. It rewards restraint and durability, and it translates surprisingly well from cold northern winters to bright Iraqi summers once you adapt a few key decisions. Below we explain the core principles, show how they behave in real surfaces and light, and give you clear criteria for deciding how deeply to apply them.
Table of contents
What the principles actually mean
In Northern Europe, Scandinavian interiors grew out of a practical problem: long, dark winters demanded rooms that were bright, efficient and comforting. Space had to work hard, and light had to be protected wherever it appeared. That origin explains why the style favours pale surfaces, open layouts and materials that feel warm to the touch rather than ornate.
For projects in Iraq, the climate flips one variable while keeping the logic intact. Instead of fighting darkness, we usually manage intense daylight and heat. The principle stays the same — control light deliberately — but the tools change. Airy rooms, calm durable surfaces and layouts that simplify daily life still deliver the Scandinavian result: a home that feels clear, practical and comfortable rather than merely fashionable.
The core Scandinavian design principles
Six ideas do most of the work in a Scandinavian scheme. Understanding them separately makes it easier to decide which ones to push hard and which to soften for local conditions.
Simplicity and visual clarity. Interiors are stripped of unnecessary ornament, with clean lines and minimal decoration so that material, light and proportion stand out. This is not about bare rooms — it is about editing out what is not needed so the essentials feel intentional and calm.
Functionality first. Form follows function: furniture, fixtures and finishes are chosen for how well they work in daily use, then refined to be beautiful. Storage is integrated, circulation is clear, and multi-functional pieces keep spaces open.
Light and brightness. Because Nordic homes contend with limited daylight, layouts and finishes are designed to maximise it — unobstructed windows, pale floors and walls, and reflective surfaces used with care. Light neutral palettes of white, soft grey, beige and sand visually enlarge rooms and carry light deeper inside.
Connection to nature. The style favours natural materials such as wood, stone, leather, wool and linen, usually in honest matte finishes that reveal their real character. Plants, views and natural textures keep interiors grounded and human.
Material honesty and craftsmanship. Materials are used to respect their properties: timber looks like timber, stone looks like stone, and quality joinery is shown rather than hidden. The emphasis is on longevity — pieces that age well instead of needing rapid replacement.
Warmth without clutter. Cozy comfort comes from layered lighting, soft textiles and tactile surfaces, not heavy decoration. The goal is warm minimalism: welcoming and intimate, yet still orderly.
Read together, these principles describe a home that is edited, not empty. If you want the same restraint applied to a fuller room-by-room method, our guide to minimalist interior design principles covers the discipline of subtraction in more depth.
How the principles behave in space, surfaces and light
Principles only matter once they touch real floors, walls and windows. This is where Scandinavian design either feels considered or drifts into a cold, showroom flatness.
Layout and circulation. Scandinavian layouts prioritise open sight lines and straightforward movement so rooms feel larger and more intuitive. In Iraqi homes this often means combining kitchen and dining into one clear volume, simplifying hallway junctions, and removing the awkward corners that quietly collect unused furniture.
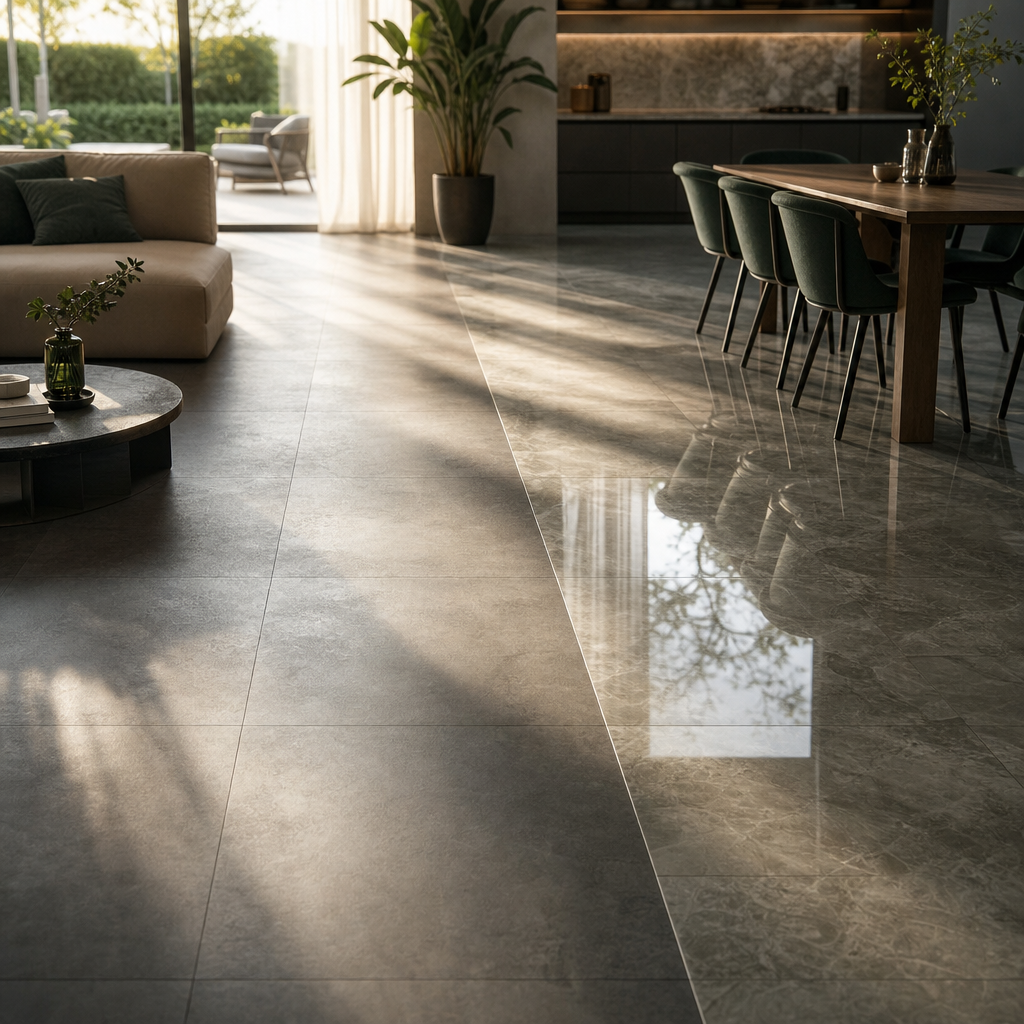
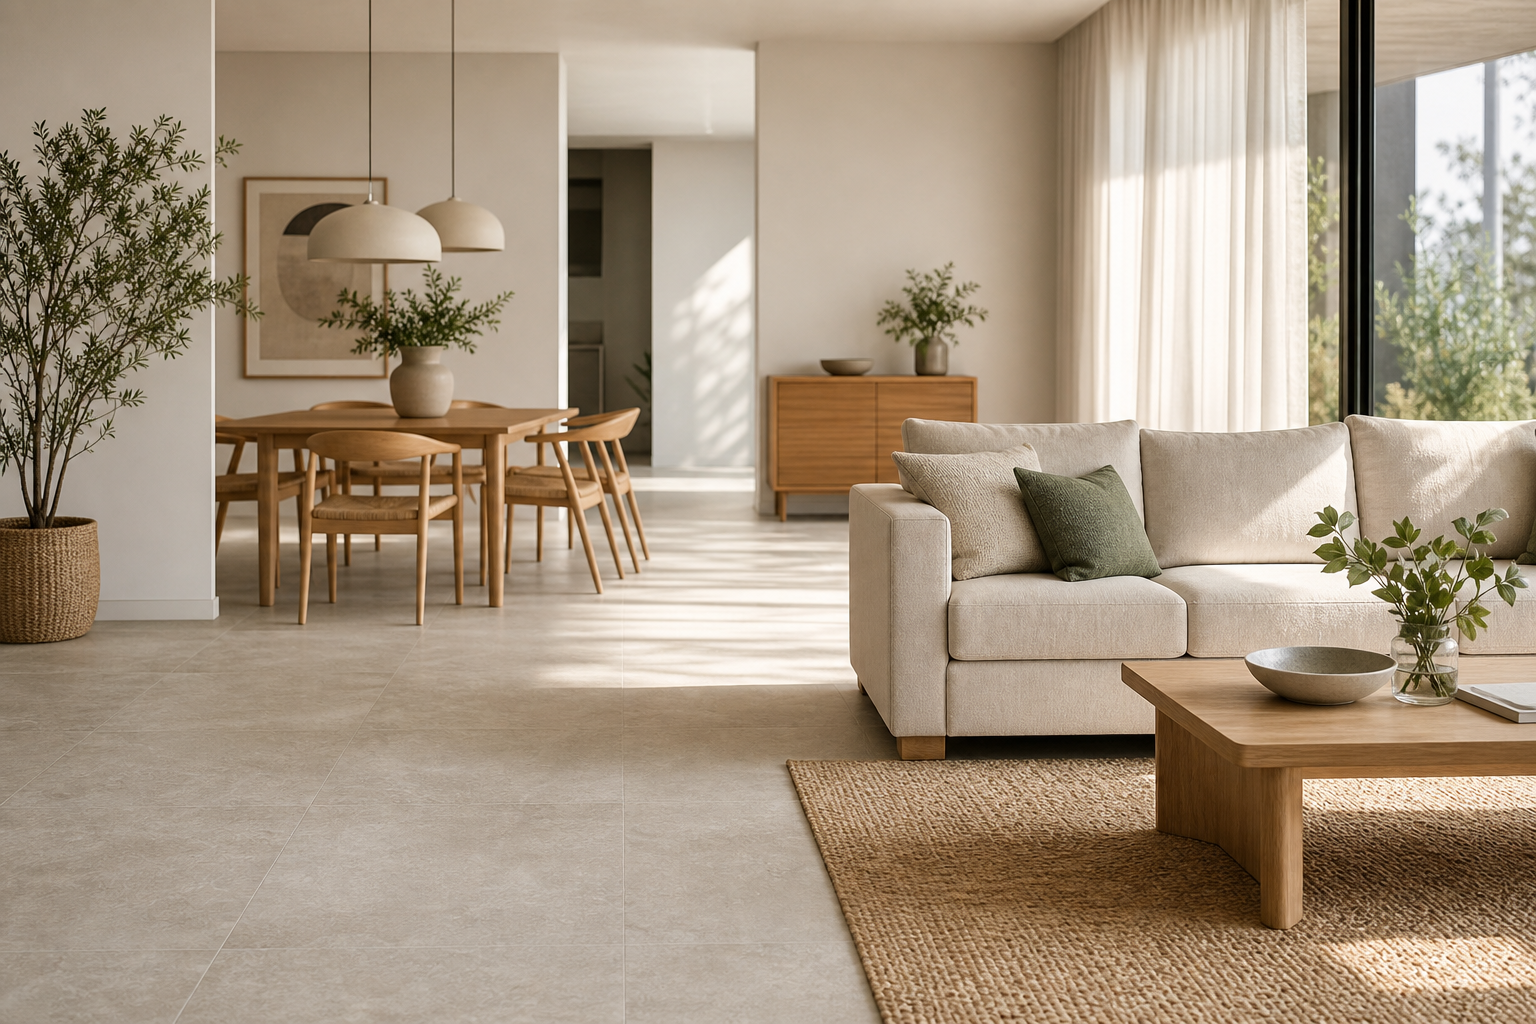
Light management in a bright climate. Where Nordic interiors chase daylight, ours frequently need to temper it. Soft, matte finishes on floors and walls keep glare under control while holding a bright, open look. Pale stone-look tiles and neutral porcelain slabs reflect light evenly without the harsh shine of high-gloss surfaces. Sheer curtains, deep window reveals and selective shading preserve the emphasis on daylight while protecting comfort through hot months.
Colour and texture. Authentic palettes lean on light neutrals with occasional muted accents — soft blues, greens or greys — that echo understated natural tones. Texture does the work that pattern would elsewhere: subtle grain in wood, gentle movement in stone-look tiles, and woven fabrics in rugs and upholstery add depth without visual noise. In practice this keeps living rooms and bedrooms calm even when floors and walls are finished in durable porcelain.
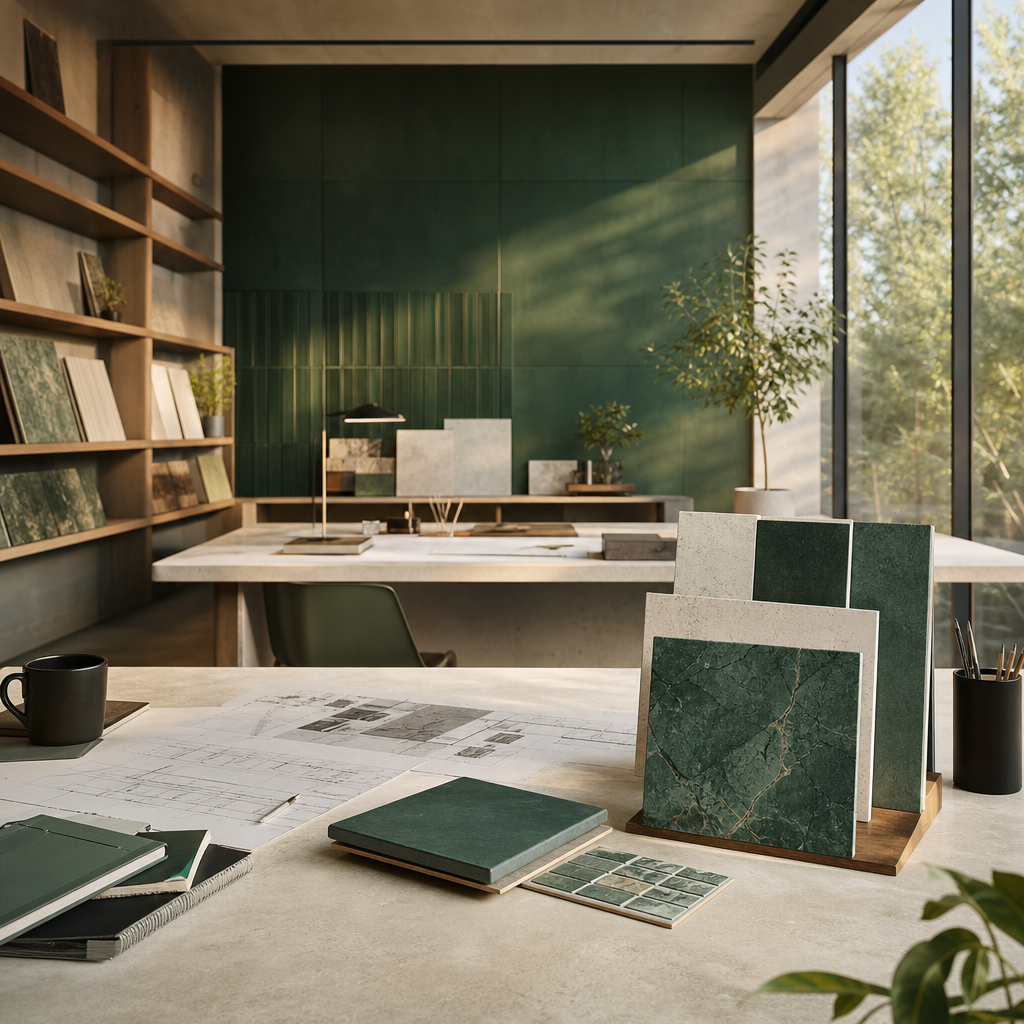
Materials and surfaces. Nordic interiors rely on natural materials for tactile comfort and psychological warmth, not aesthetics alone. Floors and walls tend toward light matte stone and wood; wool and linen add softness; brass and copper provide quiet highlights. In Iraqi projects where solid wood or large runs of natural stone are impractical or costly, porcelain tiles and slabs that convincingly evoke travertine, limestone or pale timber let designers apply Scandinavian principles at scale while keeping maintenance manageable. Neutral surfaces such as Travertine Silver and minimalist porcelain lines like Abstra sit naturally in this palette for high-traffic homes, villas and towers.
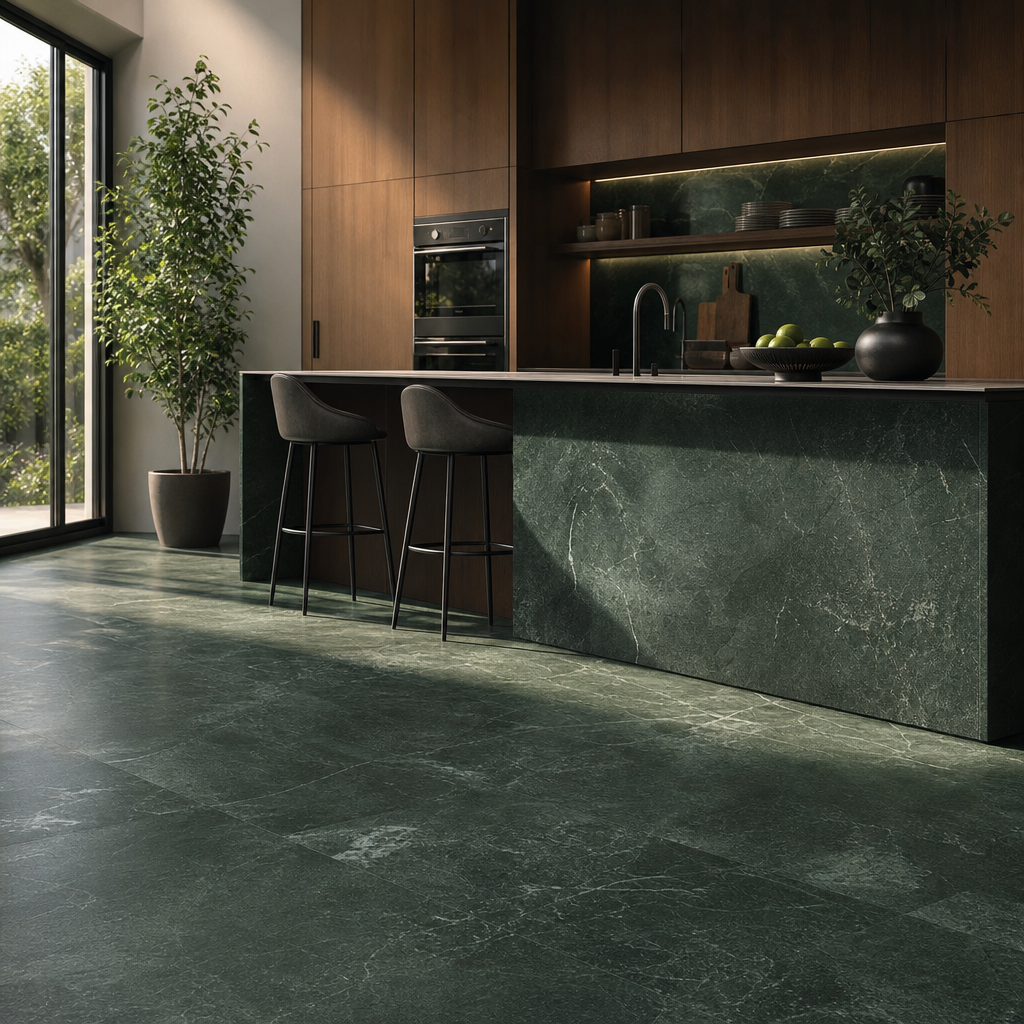
Bathrooms and kitchens. These rooms are treated as highly functional spaces: clear lines, integrated storage, and durable finishes that are easy to clean. Light neutral wall tiles, slip-resistant floors and simple fixtures form a backdrop that stays timeless, while textiles and accessories supply warmth. In kitchens, large-format porcelain slabs with stone or concrete looks deliver the clean planes and honest material expression Nordic design values while standing up to heavy use. If you are specifying living-area floors, our porcelain tiles buyer’s guide for Iraq explains how to read finish, format and durability together.
Is Scandinavian design right for your project?
Choosing Scandinavian design is a decision about lifestyle and positioning, not just taste. It tends to suit homeowners who want calm, organized spaces and are willing to declutter and invest in quality finishes; architects and designers seeking one coherent modern language across apartments, villas and commercial lobbies; and developers who want towers and compounds to signal contemporary, international taste through clear, efficient layouts.
Applied without adaptation, though, the same principles create predictable problems. Spaces can feel cold or clinical when colour and texture are not layered over the neutral base. Pure white surfaces in very bright rooms can produce glare and visual fatigue. Minimalism collapses into everyday clutter the moment storage is not properly integrated. And cheap, short-lived materials directly contradict the style’s emphasis on craftsmanship and longevity. A well-briefed project weighs these risks before committing fully.
Decision criteria for Iraqi homes, towers and villas
Use these five criteria to decide how deeply to apply the principles in a specific space rather than treating the style as all-or-nothing.
| Criterion | What to check | Practical guidance |
|---|---|---|
| Natural light | Window size, orientation, existing daylight | Well-lit rooms suit pale palettes; darker rooms need warmer tones and more texture |
| Climate and glare | Summer heat, direct sun, reflectivity | Prefer matte light-to-medium neutrals over high-gloss white to cut glare and heat |
| Maintenance | Cleaning, staining, wear zones | Use durable porcelain with stone or wood looks in kitchens, bathrooms and lobbies |
| Storage | Built-in wardrobes, kitchen and bath systems | Plan storage early so floors and counters stay clear |
| Positioning | Buyer expectations, project identity | Neutral, ordered schemes read as modern, understated luxury |
Natural light and orientation set the ceiling for how far you can push pale tones; homes with strong daylight gain the most, while dim interiors need warmer accents to avoid feeling flat. Climate then filters the finish: in hot summers, matte neutrals preserve brightness while reducing eye strain and heat absorption. Maintenance and durability keep the style honest, because Scandinavian design values practicality as much as looks. Storage decides whether the whole scheme survives daily life. And for developers, a consistent neutral language differentiates projects in dense urban markets and appeals to buyers who value thoughtful design over lavish ornament.
How we support Scandinavian-inspired projects
We bring premium tiles, slabs, bathroom and shower solutions, and interior furnishings together in one showroom, so a design team can build a coherent Scandinavian-inspired palette across an entire project rather than sourcing it piece by piece. Many of our collections are deliberately quiet — neutral colours, subtle textures — which maps directly onto the principles of simplicity, functionality and connection to nature.
For homeowners, that means a manageable path to a calm, organized home built on finishes chosen for daylight, comfort and easy upkeep. For architects and developers, our full range in the shop and supplier brands make it possible to specify consistent surfaces and fixtures for towers, villas and hospitals while holding one Scandinavian language of clean lines, honest materials and durable quality across public and private spaces. If you share the room, its light and how it will be used, we can recommend a matched palette of tiles, slabs and bathroom finishes for your specific project.
Frequently Asked Questions
What is the main idea behind Scandinavian interior design?
It combines simplicity, functionality and natural materials to create bright, clutter-free spaces that stay comfortable for everyday living. The emphasis is on editing a room down to what genuinely works.
Can Scandinavian design work in Iraq’s hot, sunny climate?
Yes. Light neutral colours and clean layouts adapt well; the key is using matte finishes, controlled daylight and layered textures to avoid glare and harshness rather than defaulting to high-gloss white.
Which tiles or surfaces suit a Scandinavian look in Iraqi homes?
Light stone-look or wood-look porcelain tiles, neutral slabs and simple bathroom finishes align well with the style, offering durability and easy maintenance in kitchens, bathrooms and living areas.
How is Scandinavian design different from generic minimalism?
Both avoid clutter, but Scandinavian design adds warmth, comfort and a strong connection to nature through materials, textiles and lighting, so rooms feel welcoming rather than cold or empty.
Does it only work in small apartments, or also in large villas and towers?
It scales well. Open plans, integrated storage and consistent neutral palettes can organize large villas and high-rise projects while still feeling human and inviting.