No products in the cart.



A tile schedule earns its place before procurement, not after. When you build it early, the design team can test each product against real room conditions, see which evidence actually exists, and isolate the decisions still waiting on approval. The tile specification checklist for architects below gives that structure: it turns scattered finish notes into a reviewable document, so nothing slips from the drawings into the order by assumption. Treat it as a planning aid for projects in Iraq, then verify the governing requirements for your location, building type, scope, and contract with the relevant authority and design professionals.
One caveat up front. This is a design and procurement checklist, not a universal Iraqi code schedule. The sources we reviewed do not establish a single tile-performance threshold or permit procedure that applies to every project in the country. Where a requirement is location- or scope-specific, we flag it as such rather than presenting it as a blanket rule.
Table of contents
Master checklist to build before procurement
Use this as the spine of the tile schedule. Each line becomes a column or a row you can mark complete, query, or escalate.
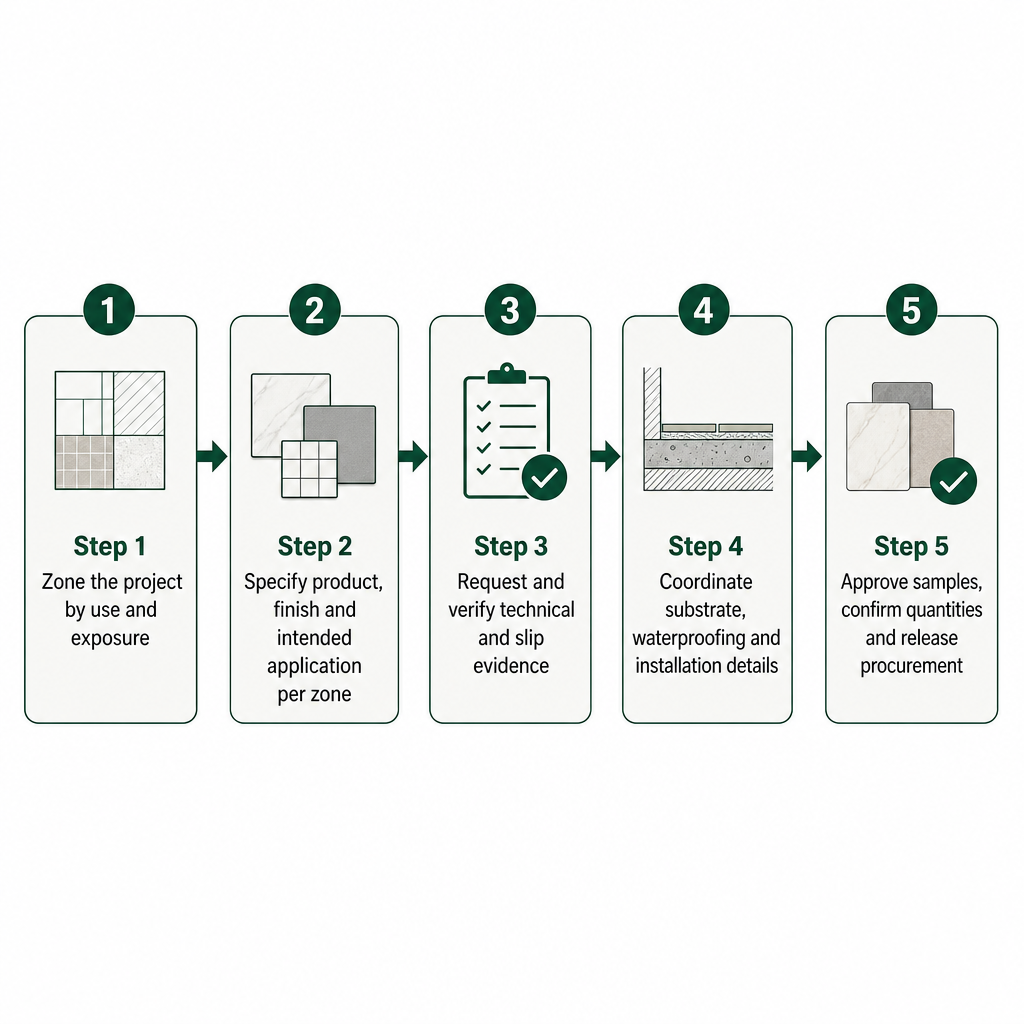
- Divide the project into tile zones by use and exposure.
- Identify the material, product, format, finish, colour, and intended application for each zone.
- Request the product’s technical data and test evidence, and check it covers the properties relevant to that application.
- Specify slip-performance evidence for floors, especially where water or other contaminants may be present.
- Coordinate substrate, waterproofing, falls, movement joints, setting materials, grout, and edge details with the project team.
- Confirm quantities, installation allowances, spare stock, sample approval, and delivery sequencing.
- Check whether the project scope or site location triggers local approvals; do not assume tile replacement carries the same requirements as structural or use changes.
- Record unresolved items, responsible reviewers, and approval status in the schedule itself.
The value is not in ticking boxes. It is that an incomplete row is now visible to the whole team, with an owner and a status, instead of hiding until the order goes out.
Project scope and the approvals it may trigger
Start by naming what the work actually is: new construction, a fit-out, a like-for-like replacement, or part of a wider renovation that touches structure, façade, built area, or building use. The scope decides which approvals, if any, sit around the tiling work.
- Record the project location and the authority responsible for the site.
- Describe the work scope and note any structural, façade, area, or use changes.
- Ask the project architect or local authority which permits or approvals apply to this scope.
- If the site sits near an antiquities site, check the approval requirement before submitting a building-permit application.
One location-specific rule is worth knowing early. Iraq’s Antiquities and Heritage Law states that a building permit may not be granted in areas containing antiquities sites, or within one kilometre of them, without written approval from the Antiquities Authority, with that approval specified within 30 days of permit-application submission. That is a site-location constraint, not a tile-selection requirement, and it only bites where a building permit is in play.
Missing a required approval can delay or block a permit, so the approval path should be confirmed for the specific site rather than inferred from the fact that tiling is involved. Wider work on Iraq’s building codes and permit procedures has been documented, but no single current procedure can be assumed for every locality or project type. When your work is a genuine finish replacement rather than a larger alteration, say so in the schedule; the two should not carry the same assumptions.
Zone-by-zone exposure before product selection
Before a single product name appears, the project should be split into zones that differ in how they are used and what they are exposed to. A dry living area, a shower floor, a kitchen floor, a stair, a façade, and an exterior terrace each deserve their own schedule entry where conditions differ.
- Note the room or zone, floor or wall application, and expected traffic.
- Record exposure to water, cleaning products, grease, outdoor conditions, or other relevant contaminants.
- Identify whether the surface will be walked on while wet.
- Flag transitions, slopes, drains, thresholds, stairs, and accessibility interfaces for coordination.
The discipline here is refusing to carry one finish or performance assumption across the whole project. A porcelain that performs beautifully in a dry lobby is a different proposition on a wet shower floor, and the schedule is where that distinction has to live. If you are working through this zone logic for a build rather than a specification document, our guide on how to specify tiles for a construction project walks the room-by-room detail further.
Product identity and performance evidence
Once the zone is defined, pin down exactly what is being supplied and ask for evidence on the properties that matter for that use.
- Record manufacturer, product name, material, size, thickness, finish, colour, and intended application.
- Request current technical documentation and available test reports for the selected product.
- Check the test method, reported result, product variant, and intended use, not just a marketing line.
- Confirm that the evidence relates to the actual specified finish and format.
Standards help, as long as you read their scope. ISO 13006:2018 defines classifications, characteristics, and marking requirements for first-quality ceramic tiles made by normal extrusion or dry-pressing, and points to the ISO 10545 parts for the relevant test procedures. It excludes certain accessories and trims and does not cover tiles made by other processes, and it is a product standard rather than an installation specification or an Iraqi legal approval. The trap is naming a standard without checking it applies: a specified trim, accessory, mosaic, or a product made by a different process can fall outside its coverage, leaving a gap in your evidence trail. For large-panel work, our overview of marble-look porcelain slabs in Iraq covers how these surfaces compare on finish and maintenance.
Slip-performance evidence for floors
Anywhere people walk, slip performance belongs in the schedule, and it matters most in wet or contaminated conditions. Set the criteria for the specific use with the project’s safety and code reviewers rather than defaulting to a single number.
- Identify dry, wet, exterior, or other expected operating conditions.
- Request a test result and method for the exact product and finish under consideration.
- Ask the design team to assess that result against the use, slope, drainage, cleaning regime, and applicable requirements.
- Do not treat a single friction value as a guarantee against slipping.
ANSI A326.3 describes a method for measuring the dynamic coefficient of friction of hard-surface flooring and includes product-use classifications and guidance; its published scope does not make it an Iraqi legal requirement. The Tile Council of North America is explicit that DCOF can help compare surfaces but does not predict whether a given person will or will not slip. Specify and review the product in its real context, and never describe a floor as slip-proof. If you are weighing finish against this, our comparison of matte vs glossy tiles covers how surface choice interacts with wet-floor use.
Build-up, waterproofing and installation details
The tile is only part of the system. Resolve the build-up before drawings and procurement are finalized, because a strong product specification cannot rescue an unresolved substrate or drainage detail.
- Confirm substrate type, condition, flatness, and preparation requirements with the installer and design team.
- Coordinate waterproofing and any required testing in wet areas before tiling begins.
- Detail falls, drains, movement joints, perimeter joints, transitions, edges, and terminations.
- Confirm setting material, grout, joint width, and installation method against the product documentation and project conditions.
- Review large-format or slab layouts for handling, support, cuts, and access constraints.
These are coordinated design and installation decisions, not universal tile rules, and they shift with the product and the room. Treating them as schedule line items with named owners is what keeps a waterproofing failure or a missing movement joint from surfacing only on site.
Samples, quantities and procurement sign-off
The last gate confirms that what you approve, order, and install all match. Visual expectations and ordering logic are project-specific, so settle them before purchase is released.
- Review a physical sample or mock-up under representative lighting and alongside adjacent finishes.
- Record the approved product, finish, colour, and any accepted variation.
- Calculate quantities from coordinated drawings, with the project’s allowance for cuts, breakage, and future replacement.
- Check batch, shade, calibre, availability, lead time, delivery sequence, and storage requirements with the supplier.
- Keep approval and substitution records with the project documents.
A sample approved under showroom light can read differently against the project’s own finishes, which is why the mock-up step sits here and not earlier.
Case-dependent variables to resolve
Some decisions cannot be read off a generic checklist because they turn on the project itself. Carry each of these as an open question until the project team closes it.
| Variable | What it changes |
|---|---|
| Jurisdiction and location | Applicable local approvals, authority process, heritage or antiquities constraints |
| Scope of work | Whether it is a finish replacement or part of a wider alteration |
| Building use and occupancy | Residential, commercial, hospitality, healthcare or other requirements |
| Zone conditions | Wetness, traffic, contaminants, cleaning, exterior exposure, drainage |
| Product type | Ceramic, porcelain, natural stone, slab, accessory or other surface |
| Contract and specification basis | Required standards, submittals, mock-ups, testing, substitution authority |
For healthcare projects, where many of these variables tighten at once, our guidance on surface materials for hospital interiors sets out the infection-control and durability logic in more depth.
Review the schedule with us
Once your draft schedule exists, the fastest way to close its open rows is to put real products against them. Our showroom lists tile products including TRAVERTINE SILVER alongside wider product and brand browsing, so you can move from a finish reference to a concrete specification candidate. Bring a draft zone schedule, drawings, and finish references, and we can discuss product options and request the current technical documents and project-specific availability your specification needs. Availability of specific documents and services varies by product and project, so it is worth asking us for exactly what your schedule requires rather than assuming it is on hand.
Frequently asked questions
Is there one tile specification checklist that satisfies every Iraqi project?
No. The checklist here is a planning aid. Confirm applicable requirements with the relevant authority and design professionals, because location, building use, scope, and contract can all change what is required.
Does ISO 13006 specify how tiles must be installed?
No. ISO 13006:2018 addresses ceramic-tile classifications, characteristics, and marking within its stated scope, and refers to the ISO 10545 parts for test procedures. It is not a complete installation specification.
Is a DCOF value a guarantee that a floor is safe?
No. ANSI A326.3 gives a measurement method and use classifications, but a measured value does not predict whether an individual will slip. Review the result alongside the floor’s real conditions and use.
When should an architect check for antiquities-related approval?
Where a building permit is sought for a site in an antiquities area or within one kilometre of an antiquities site, Iraq’s Antiquities and Heritage Law calls for written Antiquities Authority approval before the permit is granted. Confirm the site and process with the responsible authority.